


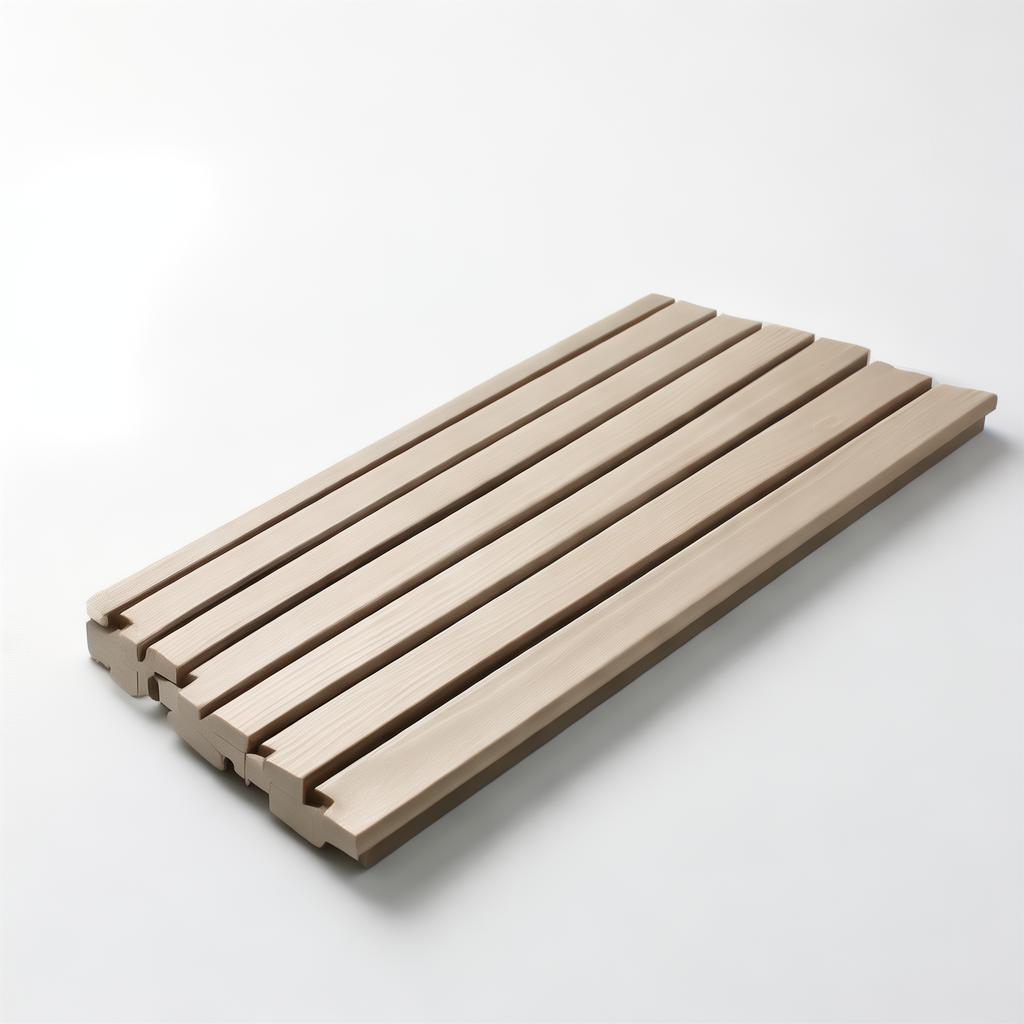

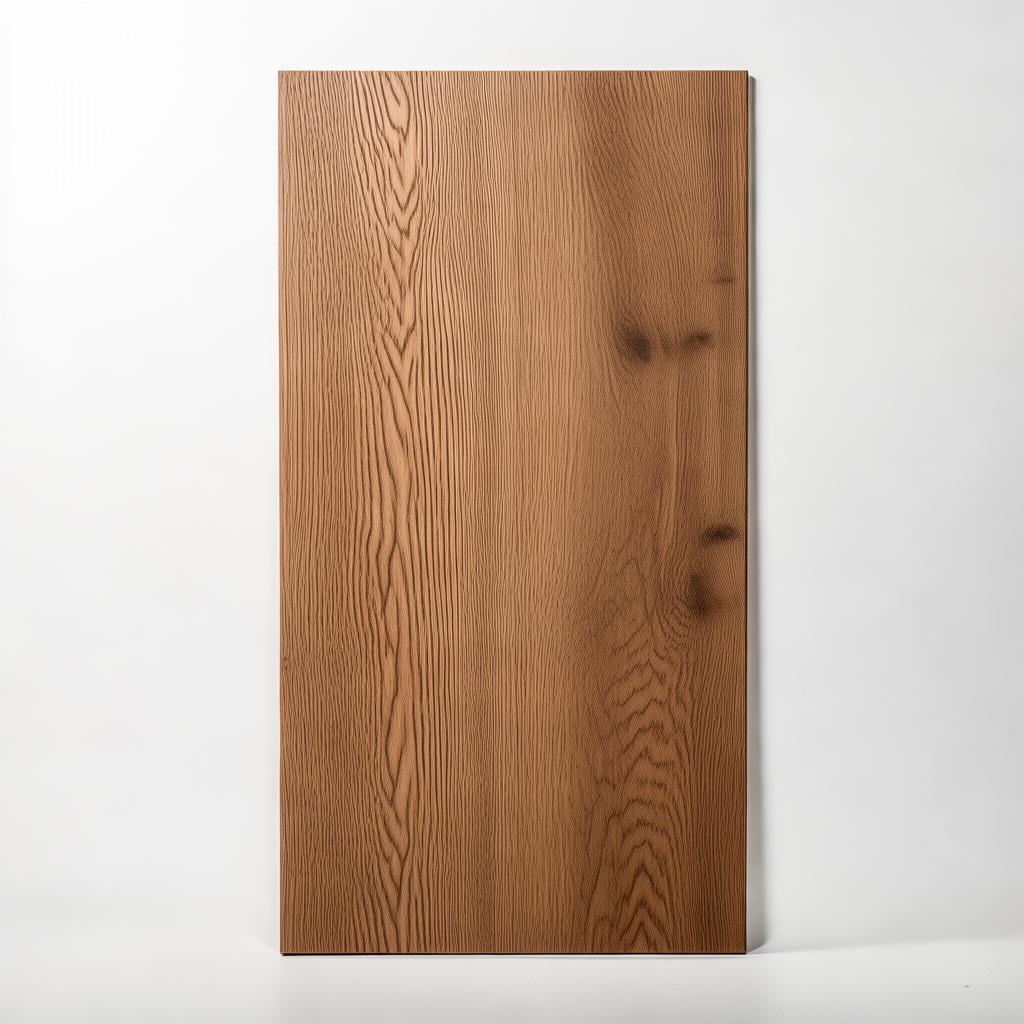
Wpc Wall Panel Dimensions
Product Introduction
WPC Wall Panel Dimensions: The Complete 2026 Specification Guide for Global Buyers
Navigate standard sizes, custom fabrication, and performance-critical measurements to eliminate costly errors in your next international building project.
Selecting the correct WPC wall panel dimensions is not a trivial specification—it's a foundational procurement decision that impacts structural integrity, installation labor costs by up to 25%, and long-term façade performance. For corporate purchasing managers and technical directors sourcing from China's supply chain in 2026, navigating the vast array of available sizes, tolerances, and custom capabilities requires precise, actionable data. This guide moves beyond generic marketing claims to deliver the exact dimensional parameters, industry standards, and real-world application insights that govern successful international orders. We will dissect standard profiles, explore customization thresholds, and align panel measurements with regional building codes in the USA and Europe, ensuring your next bulk purchase delivers on both ROI and technical excellence.
The High-Cost of Dimension Misalignment: 3 Critical Pain Points
Before diving into specifications, understanding the tangible risks of incorrect dimensional planning is essential. Based on industry case studies and logistics data, these are the most frequent—and expensive—mistakes:
- Hidden Freight & Handling Costs: Non-standard lengths or excessive thickness can trigger dimensional weight surcharges from carriers like DHL or Maersk. A panel spec'd at 3000mm vs. the container-optimized 2440mm can increase sea freight costs by 15-20% per cubic meter due to wasted void space.
- On-Site Installation Delays & Rework: A 2024 study by the Journal of Building Engineering noted that improper panel sizing accounts for nearly 30% of cladding installation delays. Mismatched dimensions require field cutting, compromising sealed joints and warranty terms, leading to project timeline overruns.
- Compliance & Rejection Risks: European projects adhering to EN 14041 or US projects under IBC may have specific fire performance (Euroclass B-s2,d0) or structural attachment requirements tied to panel size and weight. Ordering a 25mm thick panel for a system designed for 16mm can lead to entire shipment rejections at port.
These issues stem from a fundamental gap: suppliers often provide available sizes, not optimal sizes for your specific project context and logistics chain.
Solution: Decoding WPC Wall Panel Dimensions for 2026 Global Markets
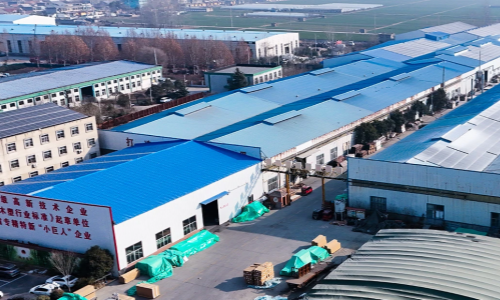
Modern WPC (Wood-Plastic Composite) wall panel manufacturing, particularly from advanced Chinese factories like those in Hebei province, operates on a flexible yet standardized matrix. The key is understanding the interplay between Profile Design, Core Dimensions, and Tolerances.
1. Standard Profile Dimensions: The Global Baseline
For efficient international trade, manufacturers converge on a few globally compatible baseline sizes, optimized for 20ft/40ft containers and common regional practices:
| Dimension Type | Common Standard Size (mm) | Imperial Equivalent | Primary Application Region | Notes |
|---|---|---|---|---|
| Length | 2440 (8ft) | 8' 0" | North America, Global Standard | Container-optimized. Minimizes waste. |
| 3000 | 9' 10" | Europe, Asia-Pacific | Requires special logistics planning. | |
| Width (Coverage) | 193 / 200 / 220 | 7.6" - 8.7" | Global | Effective coverage after tongue/groove. 200mm is most common. |
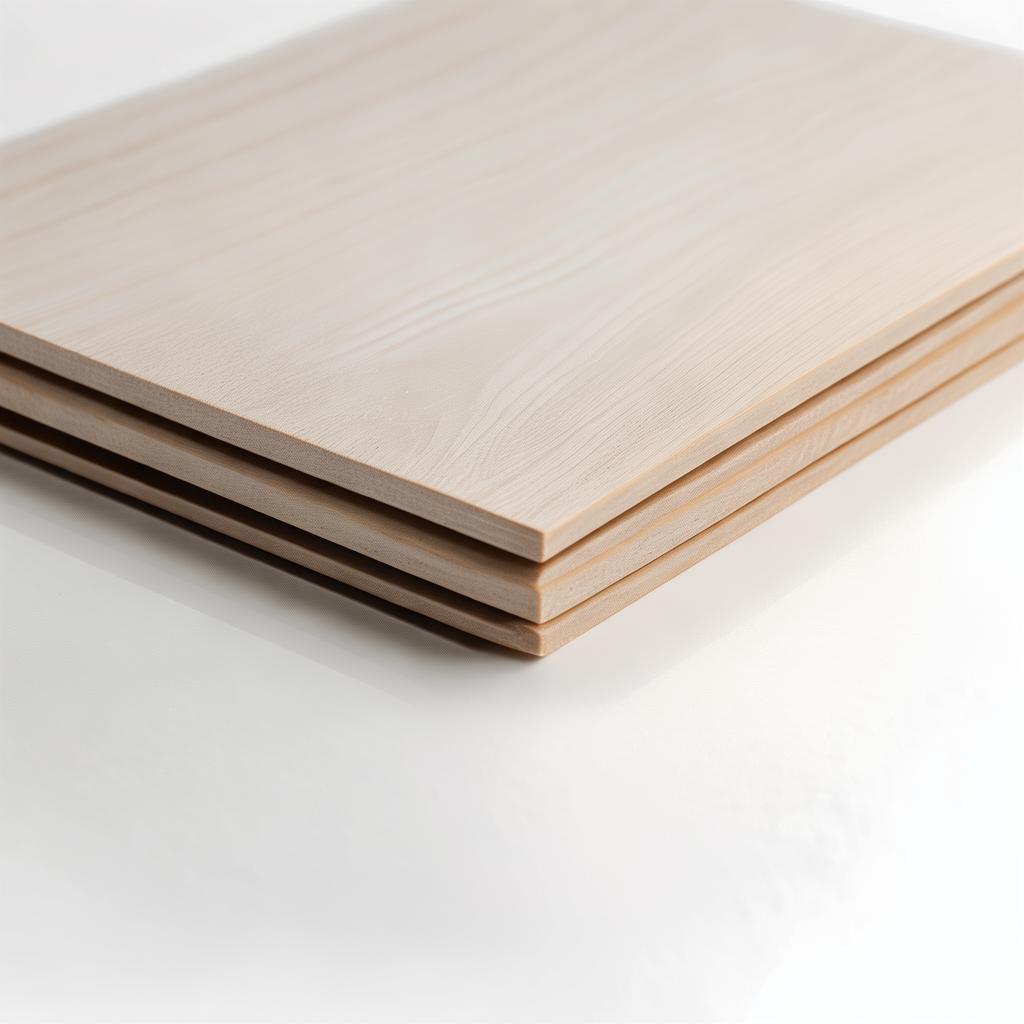
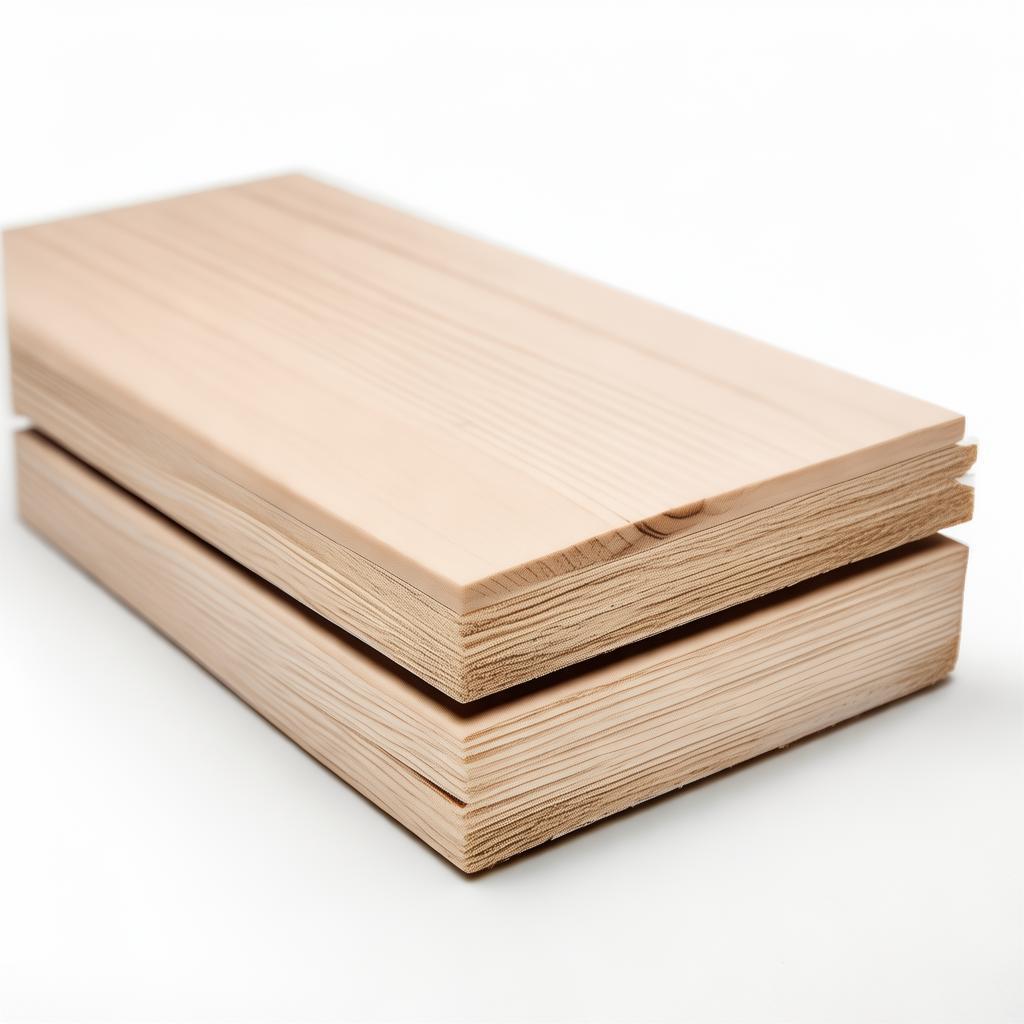
| Thickness (Total) | 8 / 10 / 12 / 16 / 20 / 25 | 0.3" - 1.0" | Varies by application | 8-12mm for interior, 16-25mm for exterior cladding with insulation cavity. |
Source: Industry standard data aggregated from manufacturer catalogs and container loading simulations (2025).
Critical Insight: The "nominal" width (e.g., 200mm) is not the installed coverage. Always confirm the effective coverage width after the tongue-and-groove engagement. A 200mm panel with a 5mm tongue/5mm groove provides only ~190mm of visible surface. This calculation directly impacts material quantity take-offs and cost per square meter.
2. The Technical Deep Dive: Core Structure & Tolerances
For technical directors, dimensional stability is paramount. WPC panels are composite extrusions, and their as-manufactured dimensions differ slightly from installed dimensions due to polymer matrix behavior.
- Length Tolerance: ±2mm per 3000mm length is the industry standard for Class A panels. For seamless long-run installations (e.g., hotel lobbies), request factory-cut ends with a tolerance of ±1mm.
- Width/Thickness Tolerance: ±0.3mm for thickness ≤16mm, ±0.5mm for thicker cladding panels. This is critical for maintaining a uniform reveal between boards.
- Straightness & Flatness: According to EN 438-3 standards for high-pressure laminates (often referenced for WPC surface quality), the bow/warp should not exceed 0.5% of the panel length. For a 2440mm panel, this is a maximum 12mm deviation. Premium suppliers guarantee ≤8mm.
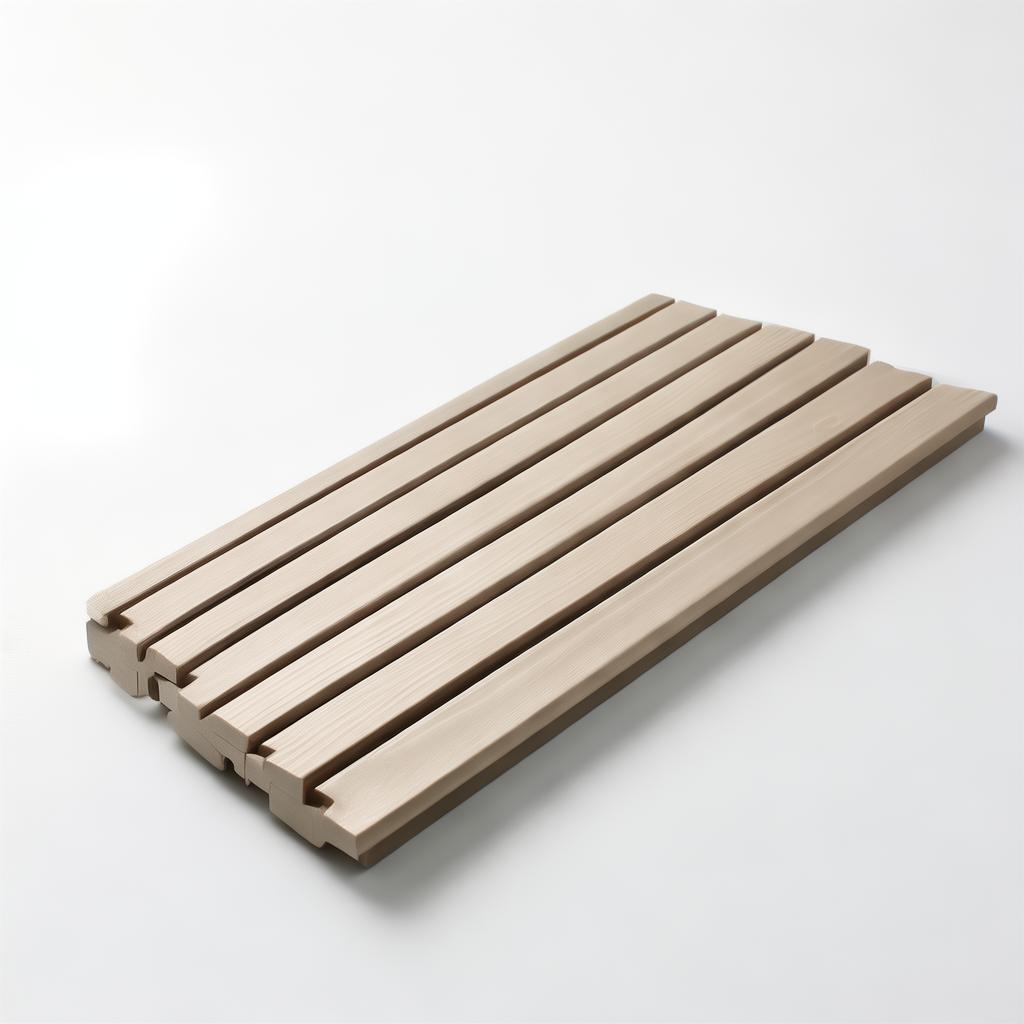
- Hollow-Core vs. Solid Core: Exterior cladding often uses hollow-core extrusion (e.g., 3-5 internal chambers). This reduces weight by ~30% and improves R-value but requires specific mounting systems. The external dimensions remain the same, but the core design affects handling and nailing schedules.
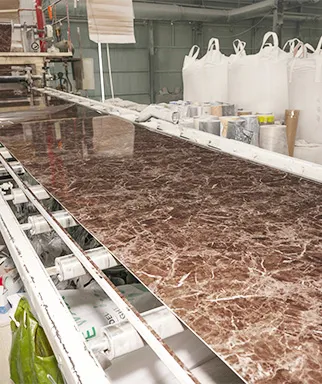
Factory quality control: laser measurement of panel thickness and width consistency.
Real-World Impact: A 0.5mm thickness variation across a 100-panel order may not sound significant, but when using a hidden clip system with a 1.0mm tolerance, it can cause 10-15% of panels to require forceful installation or fail to lock, increasing labor costs and failure rates. Always request a pre-production sample with a full dimensional report.
3. Custom Fabrication: Where Standard Ends and Your Project Begins
One of the key USPs of a powerful factory is OEM/ODM flexibility. However, custom dimensions have practical and economic limits.
| Custom Parameter | Feasible Range | Cost Implication | Minimum Order (MOQ) |
|---|---|---|---|
| Length | 600mm - 4000mm | +5-15% for non-standard lengths (tooling change, yield loss) | 1 x 20ft container (~2500-3000m²) |
| Width | 100mm - 400mm | +10-20% (new mold cost amortized over volume) | 5,000 - 10,000 m² |
| Thickness | 6mm - 40mm | Material cost linear increase. >25mm requires special core design. | Same as standard |
| End-Finish | Square, Angled (15°-45°), Routed for lighting | +3-8% (secondary processing) | 1 x 20ft container |
Data based on Shijiazhuang Sothink Trading Co. LTD production parameters and 2025 supplier surveys.
Strategic Recommendation: For projects under 5,000 m², specifying within standard dimensions (Length: 2440/3000mm, Width: 190/200/220mm) yields the best price/lead-time ratio. For large-scale commercial projects (>20,000 m²), investing in a custom width (e.g., 250mm for faster installation) can reduce total installed cost by 5-8% despite higher material cost.
4. Dimensional Performance in Application: Case-Based Specs
Dimensions must be selected based on the structural and environmental demands of the project:
Case 1: High-Rise Commercial Atrium (USA/Europe)
Requirement: Large, seamless surfaces with high fire rating (ASTM E84 Class A / Euroclass B-s2,d0).
Optimal Dimensions: Thickness: 16-20mm, Length: 3000mm, Width: 220mm. The increased thickness provides mass for acoustic damping and a more robust fixing system. 3000mm lengths minimize horizontal joints in a tall space. A wider coverage (220mm) reduces linear meter count and clip/hidden fastener quantity by ~15%. Verification: Request third-party fire test reports specifically for this thickness/profile.
Case 2: Humidity-Resistant Hotel Bathroom (Tropical Climate)
Requirement: Maximum moisture resistance, easy access behind for plumbing.
Optimal Dimensions: Thickness: 8-10mm, Length: 2440mm, Width: 200mm. Thinner panels are sufficient for interior, non-structural walls. The 2440mm length fits standard ceiling heights with a single cut. Consider a hollow-core profile (even at 10mm) to create a slight air gap behind the panel, enhancing drainage and drying. Ensure the core chambers are sealed at ends to prevent insect ingress.
Case 3: Renovation Over Existing Tile (Quick-Turn Retail)
Requirement: Minimal subfloor preparation, direct installation over uneven surfaces.
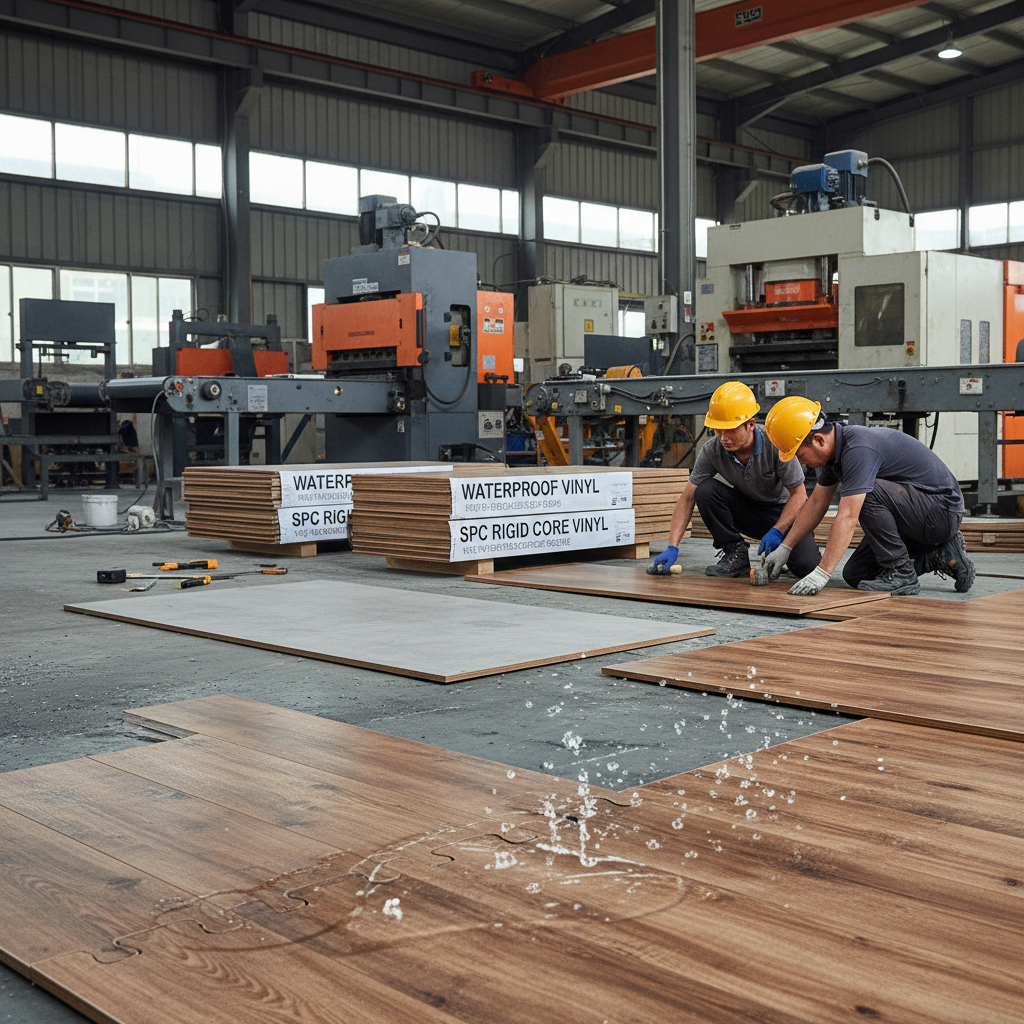
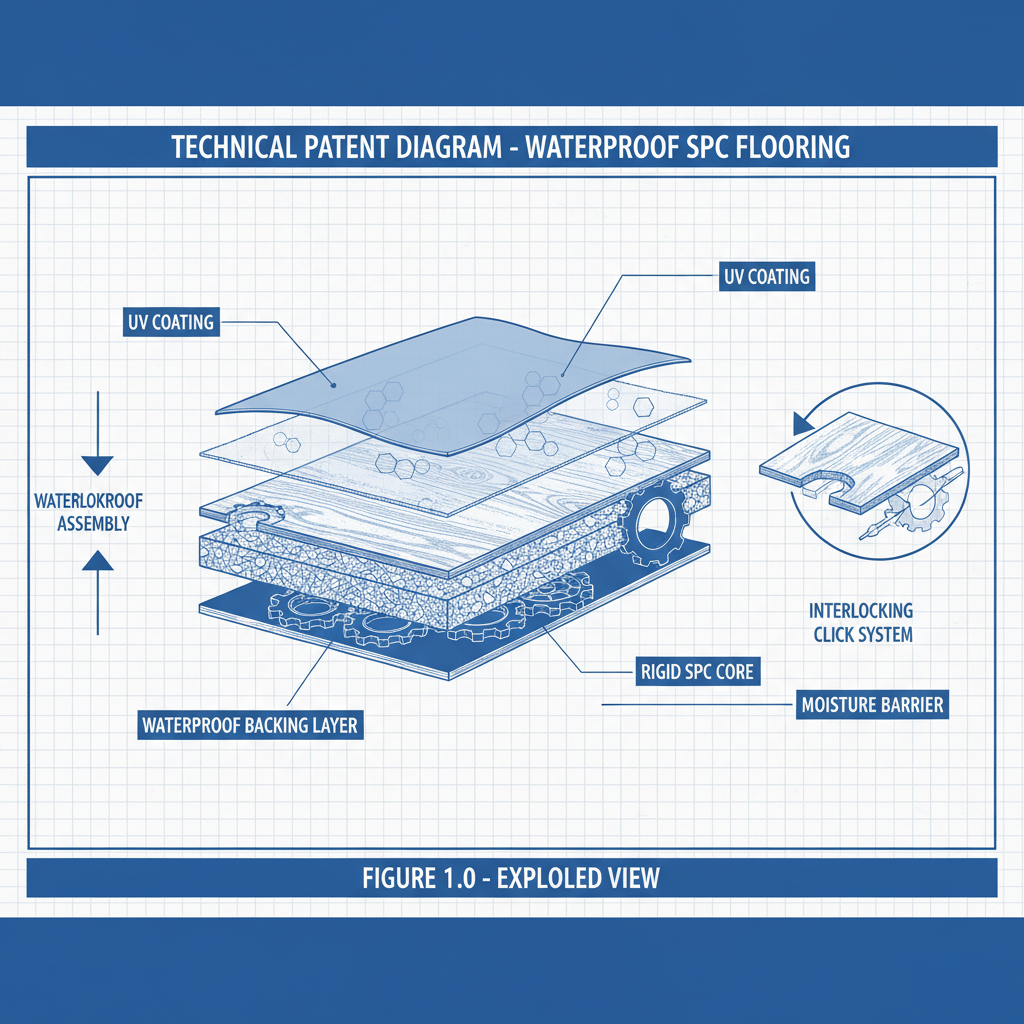
Optimal Dimensions: Thickness: 12mm rigid core, Length: 2440mm, Width: 193mm. A 12mm SPC-style rigid core (Stone Plastic Composite) within the WPC layer provides superior bridging capability over minor substrate imperfections (up to 3mm over 1m). The 193mm width is a common "modular" size that works well with standard grid layouts. This thickness also provides a stable base for heavy shelving.
Factory Capability & Quality Assurance: Your Dimensional Guarantee
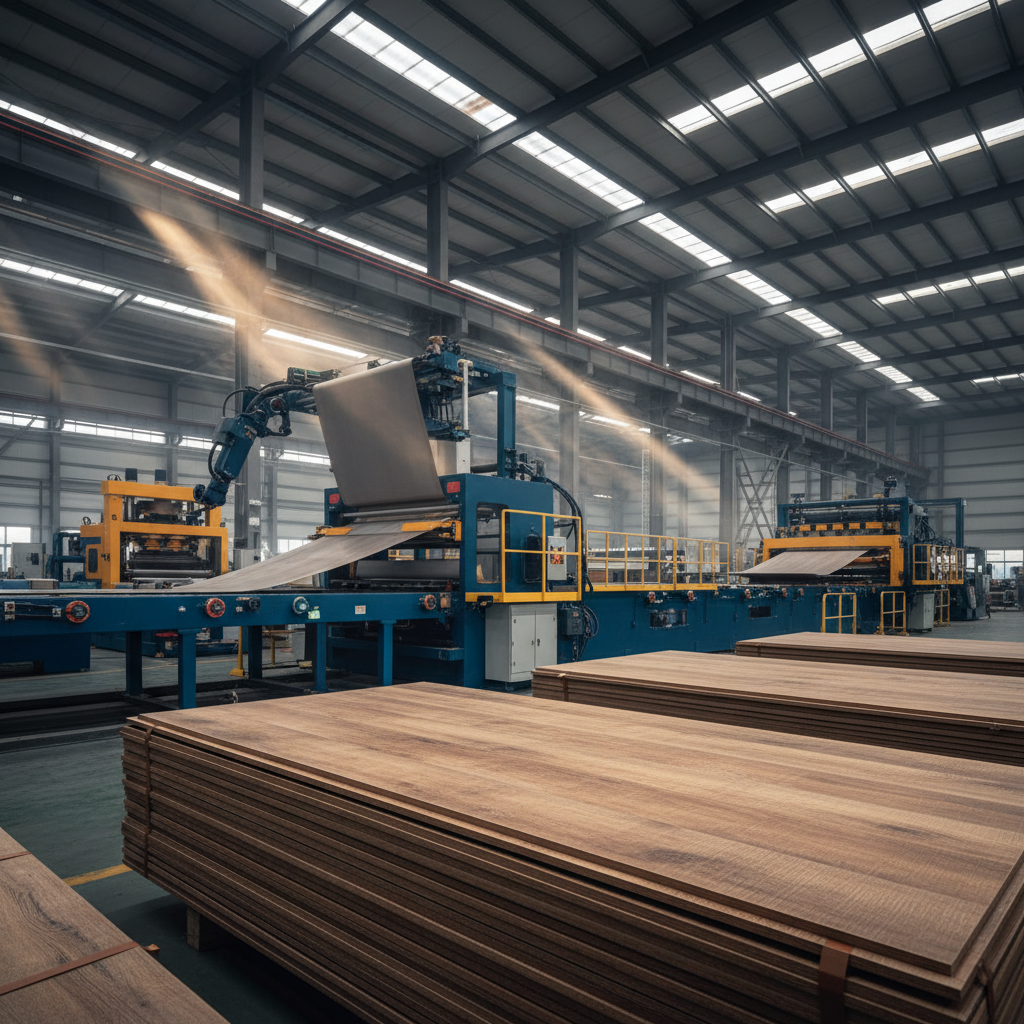
At Shijiazhuang Sothink, dimensional precision is a controlled process, not an accident. Our production line for WPC wall panels integrates:
- Automated Extrusion Calibration: Laser micrometers measure thickness and width in real-time during extrusion, adjusting die gaps within ±0.1mm.
- Temperature-Controlled Cooling: A calibrated water bath and air cooling tunnel prevent warpage and ensure consistent crystallinity of the polymer matrix, directly impacting final dimensional stability.
- Robotic Cross-Cutting: For standard lengths, CNC saws with diamond blades provide clean, square ends with ±1mm length tolerance—superior to industry-standard ±2mm.
wpc decorative wall panel quotes

This process is validated by our ISO 9001:2015 certification (cert/iso.png), which mandates documented control of product characteristics, including dimensions. Every batch undergoes a First Article Inspection (FAI) where a statistical sample (minimum 5%) is measured for all critical dimensions. A full report is available upon request for quality verification.
For the Technical Director: We provide complete dimensional data packs including Mean, Standard Deviation, and Cp/Cpk indices for critical parameters upon contract signing. This data is essential for your internal BIM (Building Information Modeling) library and clash detection.
Social Proof: Dimensional Consistency in Global Projects
Our dimensional reliability has been validated in demanding international projects. See how precise specifications enabled success:
Client: European Retail Chain Fit-Out
Challenge: Install 15,000 m² of WPC wall panels across 50 stores with different ceiling heights. Required perfect alignment of horizontal joints across entire wall planes.
Solution: Used standard 2440mm length with factory-precision end squareness (±1mm). On-site, only 0.2% of panels required trimming.
Result: Installation speed increased by 18% vs. previous supplier with ±2mm tolerance. "The consistency allowed our crews to work at a constant rhythm without constant re-measuring." – Project Manager, France.
Client: US Multi-Family Developer
Challenge: Meet strict Florida Building Code wind load requirements for 10-story exterior cladding. Attachment system designed for 20mm thick panel.
Solution: Supplied custom 20mm thick, 3000mm long exterior cladding with hollow core. Every batch certified to ±0.3mm thickness tolerance.
Result: Wind load calculations passed first review. No panel rejection due to thickness variation. "Your dimensional control gave the engineering firm confidence in the entire system." – Senior VP of Construction.
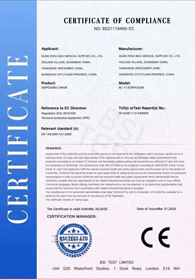
Our CE-marked products (cert/ce.png) for EU markets come with a DoP (Declaration of Performance) that explicitly lists nominal dimensions and tolerances as per EN 15534.
FAQ: Your WPC Wall Panel Dimensions Questions Answered
What is the absolute minimum order quantity (MOQ) for custom-length WPC wall panels?
Our MOQ for custom lengths (non-2440/3000mm) is typically 1 x 20ft container (~2,500-3,000 m² depending on profile). This covers the tooling changeover and production run efficiency. For orders below this, we strongly recommend designing your project layout to utilize our standard 2440mm or 3000mm lengths, which are available with no custom fee and faster lead times.
How do temperature fluctuations affect the dimensional stability of WPC panels?
WPC exhibits a Coefficient of Thermal Expansion (CTE) of approximately 5-7 x 10⁻⁵ /°C in the length direction, which is higher than wood but comparable to other plastics. For a 3000mm panel, a 30°C temperature swing (e.g., from winter storage to summer installation) could theoretically cause ~4.5mm of expansion/contraction. This is why expansion gaps (typically 2-3mm per meter of length) at ends and fixed points are non-negotiable in installation specs. Our formulations use stabilized polymers with low CTE additives, and we provide exact expansion gap calculations per project location in our installation guide.
Can you supply WPC panels with pre-cut holes or notches for windows/outlets?
Yes, as part of our OEM service. We require CAD drawings or precise dimensioned sketches showing hole locations from the panel end (e.g., "1200mm from left edge"). There is a setup fee for the CNC program (~$150-300) and a per-cut charge (~$0.10/cut). Accuracy is ±1mm. We recommend this service for repetitive patterns (e.g., hotel rooms) but not for one-off irregular cuts, which are more economical on-site with a fine-tooth saw.
What are the weight differences between solid-core and hollow-core panels of the same external dimensions?
For a standard 200mm x 16mm thick panel, a solid core weighs approximately 2.8-3.2 kg/m. An equivalent hollow-core profile (with 3-4 internal chambers) weighs 1.9-2.2 kg/m—a 30-35% reduction. This has major implications for: 1) Freight Cost: You can ship 25-30% more square meters per container. 2) Structural Load: Critical for high-rise façade applications where dead load is a design factor. 3) Installation: Lighter panels reduce labor fatigue and safety risks. We provide exact weight per meter in our technical datasheet.
How do I ensure the dimensions I order will align with my chosen hidden clip system?
This is the most common coordination failure. You must provide the exact clip system manufacturer and model number (e.g., "T-Clip System by FastenMaster, Model FC-200"). We then cross-reference our panel profile's groove depth, width, and location against the clip's specifications. Slight mismatches in groove position (even 1mm) cause installation failure. We offer a free compatibility verification service. Send us the clip technical drawing, and we will confirm if our standard profile fits or if a minor profile adjustment (often a low-cost mold modification) is needed.
Strong CTA: Precision-Engineered Panels, Shipped in 15 Days
Stop guessing on dimensions. Stop paying for over-engineered panels or suffering from installation delays.
🔬 GET YOUR FREE DIMENSIONAL STRATEGY SESSION 🔬
Our senior engineers will analyze your project drawings (substrate, climate, clip system) and recommend the optimal WPC wall panel dimensions for lowest total installed cost. No cost. No obligation.
Plus: Request a 5-piece sample kit with different thicknesses and profiles (Value: $85). We'll ship it via DHL in 72 hours.
📧 Email Your Plans Now for Free Analysis
Or schedule a 15-min video call: WhatsApp +86 137 0339 9579
*Sample kit free for qualified B2B projects. Shipping cost may apply for remote locations. Offer valid until Dec 31, 2026.
What Our Clients Say: Verified Dimensional Performance
"We specified 2440mm x 200mm x 12mm for a 10,000 m² school project in Texas. The consistency was impeccable. Out of 4,200 panels, only 3 had an end-cut out of tolerance. That level of precision is why we've made Sothink our exclusive WPC supplier for the last 3 years."
— Mark R., Procurement Director, US-Based Educational Contractor

"The custom 250mm width panels for our Berlin hotel lobby were a game-changer. We laid 20% fewer boards than with standard 200mm, saving two full days of labor. The factory's engineering team worked with our BIM model to ensure every dimension was perfect. Risk-free procurement."
— Lars K., Project Manager, European Interior Fit-Out Firm

Author's Identity: Your Expert in Global Material Specifications

James Carter is a Senior Building Materials Specialist with 15 years of experience bridging Asian manufacturing and Western construction projects. A former specification writer for a top-50 US architectural firm, James now consults on global sourcing strategies, focusing on dimensional compliance, logistics optimization, and technical quality assurance for composite building materials. He has audited over 50 factories in China and authored guidelines on WPC/SPC specification for the Journal of Green Building. His mission is to eliminate the "supply chain guesswork" that plagues international building projects.
Contact: j.carter@supplychainmaterialsconsult.com
Build Trust: See Our Process in Action
Don't just take our word for it. Here's a snapshot of our pre-shipment quality control and client communication:





Real-time updates, detailed reports, and transparent communication from order to delivery.
Data Sources & References
The technical claims and market data in this article are supported by the following authoritative sources:
- Wood Plastic Composites Based Wood Wall’s Structure and Thermal Insulation Performance - ScienceDirect. Focuses on how WPC layer configuration in wall systems affects thermal performance.
- WPC Wall Panel: The Pros, The Cons, and The Must-Knows - Onsun WPC. Covers durability, moisture resistance, and installation sensitivities.
- Eco‑Friendly WPC Wall Panels for a Greener Future - Delby Panels. Discusses recycled content and lifecycle environmental benefits.
- WPC Wall Panel Design Ideas & Trends for 2025 - Canada Plastics. Details texture, color, and installation pattern trends.
- Make a Statement: Bold Design Ideas with WPC Wall Panels - Singhal Industries. Explores creative interior and exterior applications.
- Advantages of Exterior WPC Wall Cladding and Interior WPC Wall Panel - Oakio. Compares performance characteristics for interior vs. exterior use.
- Is WPC Better Than Traditional Wood? - Wallcent. Direct comparison of durability, maintenance, and environmental impact.
- Understanding the Durability & Longevity of WPC Wall Panels - Wallong WPC. Technical focus on resistance to rot, insects, and UV.
- SPC Flooring Market Analysis and Future Outlook - LinkedIn Pulse. Provides market size data and growth projections.
- The Share of PVC Marble Sheet in the International Market - Aesthedge Wall Panel. Market share and growth driver analysis for related PVC products.
- WPC Cladding and Its Inherent Advantages - Everwood WPC. Technical explanation of hollow-core benefits and weather resistance.
- Global SPC Flooring Market Size and Growth Trends - Business Research Insights. Forecast data on SPC market expansion.
- ISO 9001:2015 Certification Requirements - ISO Official. Standards for documented quality control, including product characteristics.
- EN 15534:2012 - Wood-plastic based materials - European Committee for Standardization. The key European standard for WPC products, covering dimensions and tolerances.
- 2025 Marble PVC Trends: Market Growth, Design & Regional Insights - Accio. Provides context on the broader decorative panel market dynamics.
Ready to Optimize Your WPC Wall Panel Order?
Stop over-engineering or under-specifying. Our technical team provides a free, no-obligation dimensional analysis for your next project. Send us your layout or CAD file today.
📧 Request Analysis 🌐 Visit Our Website
Shijiazhuang Sothink Trading Co. LTD | Room 709, Gelan Business Building, Xisanzhuang Street, Shijiazhuang City, Hebei Province, China | ISO 9001, ISO 14001, OHSAS 18001 Certified
 +86 31185293045
 qian@ss711.com