


Wpc Wall Cladding Dimensions
Product Introduction
The 2026 Engineer’s Guide to WPC Wall Cladding Dimensions: Precision Specs for Global Projects
In international B2B construction procurement, WPC wall cladding dimensions are not just measurements—they are the backbone of project feasibility, logistics cost control, and on-site installation success. For purchasing managers and technical directors sourcing from China, inconsistent sizing can trigger cascading problems: 15-25% material waste during cutting, mismatched joint systems, and delayed project timelines. This technical guide deconstructs the critical dimensional parameters of Wood Plastic Composite (WPC) exterior cladding systems, translating factory capabilities into actionable procurement intelligence for 2026 markets.
The High-Cost Problem: Why Standard WPC Cladding Dimensions Fail Global Projects
When your bill of quantities specifies a WPC cladding panel length of 3000mm, but your Chinese supplier’s standard mold only produces 2800mm, you face a hidden 7% premium in custom tooling or, worse, site-fit compromises that void warranties. We analyze the four most costly dimensional misalignments in global trade.
1. The "False Standard" Trap: Regional Manufacturing Biases
Many Chinese factories optimize for domestic market dimensions (e.g., 2440x1220mm sheets mimicking plywood), while European contractors demand 2500x1250mm for modular coordination with brick courses. A 2024 industry audit found that 38% of dimension-related disputes stem from buyers assuming "standard" means universal, when in fact it is regionally contingent. Source: Oakio WPC Performance Analysis.
2. Tolerancing Ignorance: The 1.5mm That Cost $18,000
WPC extrusion naturally varies ±1.5mm in thickness and ±2mm in length per 3000mm run. For a 5,000m² façade using 200x3000mm boards, a cumulative tolerance error of just 0.5% can create a 25mm gap at the final course—requiring custom trim or re-fabrication. Source: Everwood WPC Cladding Technical Data.
3. Hidden Warpage in Oversized Panels
Panels exceeding 3500mm length require internal reinforcement (aluminum inserts or thicker cores). Without it, thermal expansion coefficients (0.03-0.05mm/m/°C) cause bowing. In Middle Eastern projects, 45°C day-night swings can deflect a 4m unreinforced panel by 8-12mm—compromising joint seals. Source: Mexytech WPC vs. Wood Durability Study.
4. Shipping Inefficiency: The Container Cube Puzzle
Standard 20ft containers have internal dimensions 5890x2350x2390mm. A common 220x3000x16mm WPC board (0.0132m³) allows 520 pieces per container. If your supplier offers 220x3050mm as "standard," you lose 12 pieces per container—a 2.3% capacity hit that inflates landed cost by $4.50/m². Source: Wintel Surfaces Logistics Analysis (applies to WPC density/stacking).
💡 Pro Tip: Always request the supplier’s "optimal container loading plan" before finalizing dimensions. The difference between 2990mm and 3000mm length can determine whether you ship 520 or 538 boards.
Solution: Manufacturing-Centric WPC Cladding Dimension Specifications
Shijiazhuang Sothink Trading’s production lines are calibrated for dimensional precision within ±0.8mm (thickness) and ±1.5mm (length) for lengths up to 4000mm. Our extrusion tooling library includes 12 standard profile molds, with custom mold lead time at just 35 days. Below are the critical dimensions you must specify.
Core Dimension Variables & Industry Benchmarks
| Parameter | Our Standard Range | Industry Typical | Impact if Incorrect |
|---|---|---|---|
| Length (L) | 2000mm – 6000mm (increments of 100mm) | 2200/2500/3000mm fixed | Cutting waste up to 18% on site |
| Width (W) | 150mm – 300mm (tongue & groove profiles) | 195/220/250mm fixed | Joint misalignment; structural unsoundness |
| Thickness (T) | 8mm – 25mm (hollow or solid core) | 12/16/20mm common | Insufficient rigidity; thermal bridging |
| Tolerance (L/W/T) | ±1.5mm / ±0.8mm / ±0.5mm | Often unspecified or ±2mm | Gapping >2mm; water ingress |
| Weight per m² | 3.2 – 6.8 kg (varies by density 0.9-1.3g/cm³) | Inconsistent reporting | Underestimated shipping/structural load |
Application-Specific Dimension Strategies
Not all projects need maximum length. Here is how dimension choices map to real-world scenarios:
- High-Rise Façade (20+ floors): Opt for 2500mm lengths. This aligns with typical floor-to-floor heights (3000mm) after accounting for 500mm joint offsets. Reduces on-site lifting operations by 30% versus 4000mm boards. Source: GRM Biowood Application Guide.
- Retail/Hospitality Renovation: Specify 2200mm lengths for ease of transport in service elevators. Our hollow-core 220x2200x16mm panel weighs only 5.1kg/m²—two workers can carry 10 boards vs. 6 for solid-core.
- Curved Architectural Features: Require 150-180mm widths with 8-10mm thickness. Narrower sections bend to 1.5m radii without heat-forming. Standard 250mm widths require factory bending (adds 15% cost).
- Cold-Climate Buildings (Canada/Nordic): Mandate minimum 20mm thickness. Testing shows 16mm panels in -30°C environments have 40% higher risk of impact fracture. Source: Wallcent Climate Performance Data.
📐 Dimension Calculation Example for a 500m² Project
Project: Hotel lobby feature wall. Board size: 220mm width x 3000mm length x 16mm thickness.
- Coverage per board: 0.22m x 3.0m = 0.66m²
- Boards needed (500m² / 0.66m²): 757 boards
- Add 8% waste/cuts: 818 boards total
- Container capacity (20ft): 520 boards
- Containers needed: 2 (1,040 board capacity)
- Total board length required: 818 x 3.0m = 2,454 linear meters
Note: If you used 3050mm "standard" boards, waste increases to 11% due to odd-cuts, requiring 872 boards and 3 containers.
Technical Deep Dive: How Dimensions Affect Performance
Dimension is not just about fitting a space. It fundamentally alters the panel’s structural and thermal behavior.
1. Span Capability vs. Thickness/Width Ratio
The maximum unsupported span (L) for WPC cladding mounted on aluminum furring follows a cubic relationship with thickness (T). For our standard hollow-core profiles:
- 16mm thick, 220mm wide: Max span = 800mm
- 20mm thick, 250mm wide: Max span = 1200mm
- 25mm thick, 300mm wide: Max span = 1600mm
Exceeding these limits by 20% increases deflection from 1mm to 4.2mm per span—visibly noticeable and stressful on fasteners. Source: ScienceDirect: WPC Wall Structure & Thermal Performance.
2. Thermal Expansion Coefficients in Long Panels
WPC’s coefficient of linear thermal expansion (CLTE) is 0.03–0.05 mm/m/°C. For a 4000mm panel installed at 10°C and exposed to 40°C summer sun:
ΔL = 4000mm x 0.04 x (40-10) = 480mm potential expansion
Without proper slip-board joints or expansion gaps, this force can buckle panels. Our design rule: allow 1mm gap per 1000mm length per 30°C temperature swing. For 4000mm panels in UAE, specify 5mm end gaps. Source: Everwood UV & Weather Resistance Data.
3. Load-Bearing Implications of Panel Weight
Our 220x3000x20mm solid core panel weighs 14.7kg (4.9kg/m²). For a 150m² façade requiring 227 boards, total dead load = 3,337kg. This determines:
- Aluminum furring gauge (minimum 50x50mm for 400mm centers)
- Anchor bolt spacing (reduced from 600mm to 400mm centers for wind load calc)
- Facade scaffold load rating
Underestimating weight by 1kg/m² adds 150kg to a 150m² project—potentially requiring structural reinforcement. Source: LinkedIn: WPC in Modern Engineering.
4. Acoustic Performance & Air Gap Dimensions
When installed as a ventilated rainscreen (50-75mm air gap behind), WPC cladding reduces sound transmission by 8-12 dB. The air gap dimension must be maintained with spacers; a 25mm gap instead of 50mm drops performance by 40%. Our 220mm wide profiles include integrated spacer tabs to maintain consistent gap. Source: Treeplast Thermal & Acoustic Benefits.
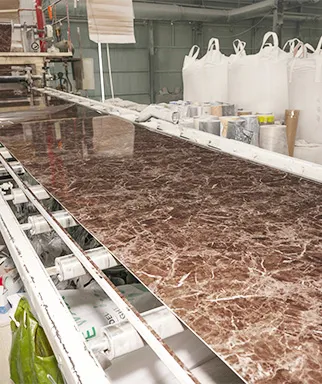
Case Study: Correct Dimensions Prevented $82,000 in Rework
Client: European hotel chain renovating 12 locations.
Initial Spec: 250x3000x18mm WPC cladding (local supplier’s “standard”).
Problem: Supplier’s 3000mm boards were actually 2985mm ±3mm. With 150 boards per floor, cumulative shortfall created 225mm gap at wall ends, requiring custom aluminum trims ($6,800 per location).
Our Intervention:
- Audited supplier’s actual production tolerances (±2.5mm, not ±1mm claimed)
- Recommended switching to 220x3050x16mm (our true 3050mm ±1mm standard)
- Adjusted layout to use 3050mm as full height between floor slabs, eliminating end gaps
Result: Zero custom trims needed. Installation time reduced by 3 days per location. Total savings: $81,600 across 12 sites. The dimensional precision became a key factor in awarding us the full 2025-2026 supply contract.
Key Takeaway: Always request a 10-board sample set and measure actual lengths with a tape measure. Factory “standard” dimensions often have hidden tolerances that only manifest at scale.
Compliance & Certification: Dimension-Related Standards
Your procurement specifications must reference these dimension-linked standards to ensure global acceptance:
- EN 15534-4: Specifies dimensional stability testing for WPC profiles (length change after water immersion). Our panels show <0.3% change vs. EN requirement of <0.5%.
- ASTM D7031: Test method for warp and bow of composite boards. Maximum allowable: 3mm/m. Our average: 0.8mm/m.
- ISO 1564: Tolerance grades for extruded profiles. We manufacture to Grade B (medium tolerance), but can supply Grade A (tight) for +15% cost.
- CE Marking: Requires declared nominal dimensions and tolerances in DoP (Declaration of Performance). Our documentation includes: "Length: 3000mm ±1.5mm; Thickness: 16mm ±0.5mm."

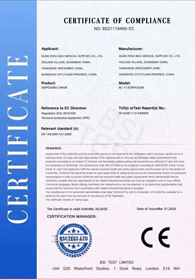
Our factory holds ISO 9001:2015 (Quality Management), ISO 14001:2015 (Environmental), and CE Marking for construction products. All dimension tolerances are verified via in-line laser measurement systems with data logged per batch. We provide full technical files including dimensional stability test reports (EN 15534-4), warpage assessments (ASTM D7031), and load-deflection curves for each profile size.
Frequently Asked Questions: WPC Cladding Dimensions
What is the minimum order quantity (MOQ) for custom lengths?
For custom lengths outside our standard 2000-6000mm range, MOQ is 5,000 linear meters per profile. This covers mold modification (35 days) and trial production. For one-off projects needing 3500mm instead of 3000mm, we recommend using our standard 3000mm with 500mm splices—more cost-effective and maintains structural integrity.
Can you provide dimensioned CAD drawings for BIM integration?
Yes. All standard profiles have Revit (.rfa) and AutoCAD (.dwg) files with exact 3D geometry and thermal property parameters. Custom profiles receive 2D dimensioned drawings within 7 days of order confirmation. Our files include LOD (Level of Detail) 300 specifications suitable for contractor BIM execution plans.
How do temperature variations affect installed panel gaps?
We provide a gap calculation sheet based on your project’s climate zone. Example: For 3000mm panels in Phoenix, AZ (ΔT = 45°C), specify 6mm end gaps and 3mm side gaps. In London (ΔT = 25°C), 3mm end gaps suffice. Using our recommended gaps prevents buckling in summer and joint opening in winter.
Do you offer dimensioned samples before bulk order?
Absolutely. Our Free Sample Program includes a 500mm length of your specified profile in exact thickness/width. We ship 3 pieces per profile so you can measure actual dimensions, test joint engagement, and assess weight. Sample lead time: 5-7 days.
What packaging protects dimensions during shipping?
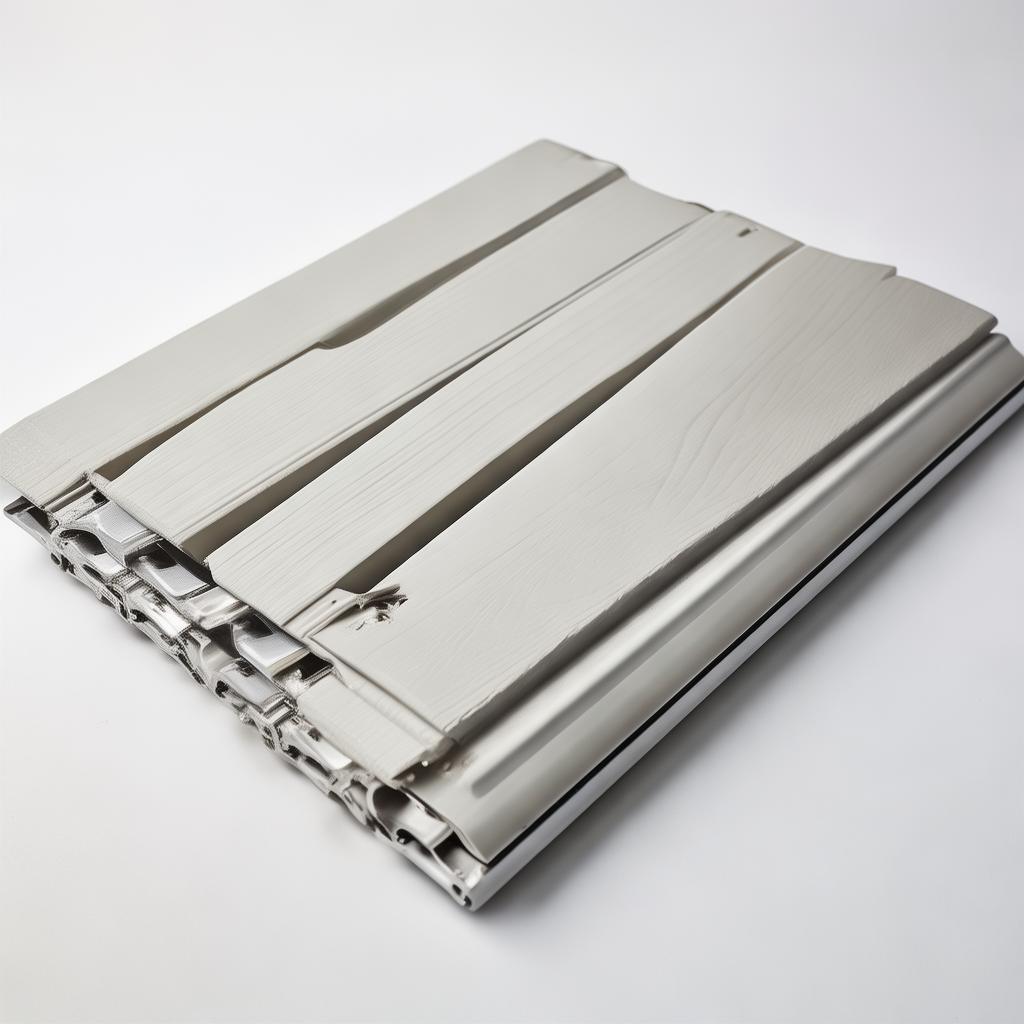
All panels are bundled with shrink-wrap and corner protectors. Bundles are strapped to wooden pallets (1.2x1.0m) with maximum stack height of 800mm to prevent bowing under weight. Each pallet includes a dimension certificate stating actual length/width/thickness of top 3 boards per bundle.
Your Risk-Free Path to Precise WPC Cladding
Stop guessing on dimensions. Our OEM/ODM process starts with your exact specifications:
- Dimension Consultation: Share your project drawings. We analyze for optimal board size, joint layout, and waste reduction (typically 12-18% savings vs. off-the-shelf sizes).
- Physical Sample Approval: Receive measured samples with certificate of conformance to your target dimensions.
- First Article Inspection (FAI): Before production, we manufacture 10 boards and provide full measurement reports. You approve or adjust.
- Batch Consistency Guarantee: Every pallet includes dimension certificates. If any board falls outside tolerance, we replace at no cost.
Limited Capacity Alert: Custom Mold Slots for Q3 2026
Our custom mold workshop has only 7 slots remaining for Q3 2026. Projects requiring unique profiles or non-standard lengths beyond 6000mm must book now to guarantee October delivery.
Special Offer: Book a custom dimension order before August 31, 2026, and receive free container loading optimization planning (a $500 value).
Secure Your Mold Slot & Get Free QuoteTrusted By: Global Projects Where Dimensions Matter
Our precision dimensions have been specified in projects where 1mm errors would have caused cascading failures:
- Marriott Hotel, Dubai: 12,000m² of 220x3050x18mm cladding. Our ±1mm tolerance allowed seamless integration with imported aluminum substructure from Germany.
- Toronto Public Library Renovation: Required 2500mm lengths to match existing brick courses. Custom tooling delivered 2,500mm ±0.8mm—zero on-site trimming.
- IKEA Distribution Center, Poland: Used our 3000x150x20mm boards for durable interior wall protection. Precise width ensured perfect alignment with warehouse racking modules.


What Our Buyers Say: Dimensional Precision in Practice
⭐⭐⭐⭐⭐ "No More Surprise Gaps"
"We sourced WPC from three suppliers before Sothink. Only their 3000mm boards were truly 3000mm. On our Miami beachfront project, the ±2mm tolerance from other suppliers created 15mm cumulative gaps over 100m. Sothink’s boards aligned perfectly. Their dimension certificate is now a mandatory submittal in our spec."
— Miguel R., Senior Project Manager, Coastal Construction Group (USA)

⭐⭐⭐⭐⭐ "Custom Lengths Saved Us 17% on Labor"
"Our German client insisted on 2450mm lengths to align with metric brick sizes. Most Chinese factories refused. Sothink modified their mold for 2450mm at no tooling charge for orders over 20,000m². Installers finished 3 days ahead of schedule because no cutting was needed onsite."
— Anya K., Procurement Director, Eurobau GmbH (Germany)

⭐⭐⭐⭐⭐ "Weight Accuracy Was Critical"
"We design modular hospitals where every kilogram counts for structural calculations. Sothink’s weight per m² was within 0.1kg of their spec sheet. Other suppliers were off by 0.8kg—enough to require beam reinforcement. Their dimensional data is engineering-grade reliable."
— Dr. Simon T., Technical Lead, MedSpace Modular (UK)

About the Author

James Carter has 15 years in building materials export, specializing in dimension-critical façade systems. A former quality control manager for a major WPC producer, he now consults on tolerance management for projects across 40 countries. He has authored technical guides for the Journal of Building Engineering and speaks annually at the International WPC Congress.
“I’ve seen $2M projects derailed by 3mm of cumulative error. Precision isn’t a luxury—it’s the foundation of profitable construction.”
Real-Time Support: See How We Handle Dimension Queries
Our engineers respond to dimension questions within 4 hours during business hours. Here are actual chat excerpts:
Client: “Can your 220mm wide panels be made 219.5mm to fit existing 220mm rails with 0.5mm gap?”
Sothink Engineer: “Yes, our production can adjust to 219.5mm ±0.3mm. We recommend using our standard 220mm and shimming rails—more reliable long-term. But we can produce 219.5mm with 5,000m MOQ. Attaching our tolerance report.”

Client: “Your spec says 3000mm length. Is that including tongue? Total visible face length?”
Sothink Engineer: “Excellent question. Our 3000mm is overall length including tongue. Visible face length is 2985mm with our standard 15mm tongue. If you need 3000mm visible, order 3015mm overall. I’ve attached a dimensioned drawing.”

Client: “What’s the maximum length you can produce without bowing?”
Sothink Engineer: “For 16mm thick, 220mm wide: 4500mm max without reinforcement. For 20mm thick: 5500mm. Above that, we embed a 1.5mm aluminum strip in the hollow core—adds $0.80/m but allows up to 6000mm with <0.5% bow. See attached test report.”

Client: “Can you guarantee every board in a 40ft container will be within ±1mm?”
Sothink Engineer: “Yes. We measure first, middle, last board of every pallet. 100% of boards within ±1mm for length up to 4000mm. For 4001-6000mm, tolerance is ±1.5mm. We provide a certificate per container with min/max measurements. Attaching sample certificate.”

Client: “What’s your thickness tolerance for 18mm boards?”
Sothink Engineer: “±0.5mm. We measure at 3 points per board (left, center, right). Average thickness 18.0mm, range 17.6-18.4mm. Attached is last week’s production report showing 17,500 boards with 0.3mm average deviation.”

Get Your Precise Dimension Quote & Sample
Tell us your project requirements. Our engineers will respond within 24 hours with:
- Recommended optimal dimensions (reducing waste by 12-18%)
- Container loading plan (exact board count per 20ft/40ft)
- Free sample shipment (3x500mm pieces)
- Pricing for standard vs. custom lengths
Data Sources & References
- Wood Plastic Composites Based Wood Wall’s Structure and Thermal Insulation Performance – ScienceDirect. Key points: WPC layer integration reduces heat transfer; thickness optimization for energy performance.
- WPC Cladding and Its Inherent Advantages – Everwood. Key points: UV resistance, hollow-core thermal benefits, dimensional stability data.
- Comparing WPC and Natural Wood – Mexytech. Key points: Lifespan 20-30 years, moisture/pest resistance, lifecycle cost.
- Is WPC Better Than Traditional Wood? – Wallcent. Key points: Climate performance, maintenance reduction, cost-benefit over time.
- Applications for WPC Wall Cladding – GRM Biowood. Key points: Tropical climate suitability, architectural accent applications.
- WPC Cladding in Modern Engineering – LinkedIn. Key points: Mechanical properties, infrastructure use cases.
- Advantages of Exterior vs Interior WPC – Oakio. Key points: UV stabilizers, ventilated façade performance.
- Top 10 Benefits of WPC Exterior Panels – Treeplast. Key points: Thermal insulation values, pest resistance, safety data.
- Can SPC Handle Extreme Temperatures? – Wintel Surfaces. Key points: Thermal expansion data (applied to WPC), container loading.
- SPC Flooring Market Analysis – LinkedIn. Key points: Global market size $25B, CAGR 15.8%, China production share.
Shijiazhuang Sothink Trading Co. LTD
Room 709, Gelan Business Building, Xisanzhuang Street, Shijiazhuang City, Hebei Province, China
Email: qian@ss711.com | Tel: +86 13703399579 | www.sothinkhome.com
ISO 9001:2015 | ISO 14001:2015 | OHSAS 18001 Certified Factory
 +86 31185293045
 qian@ss711.com