


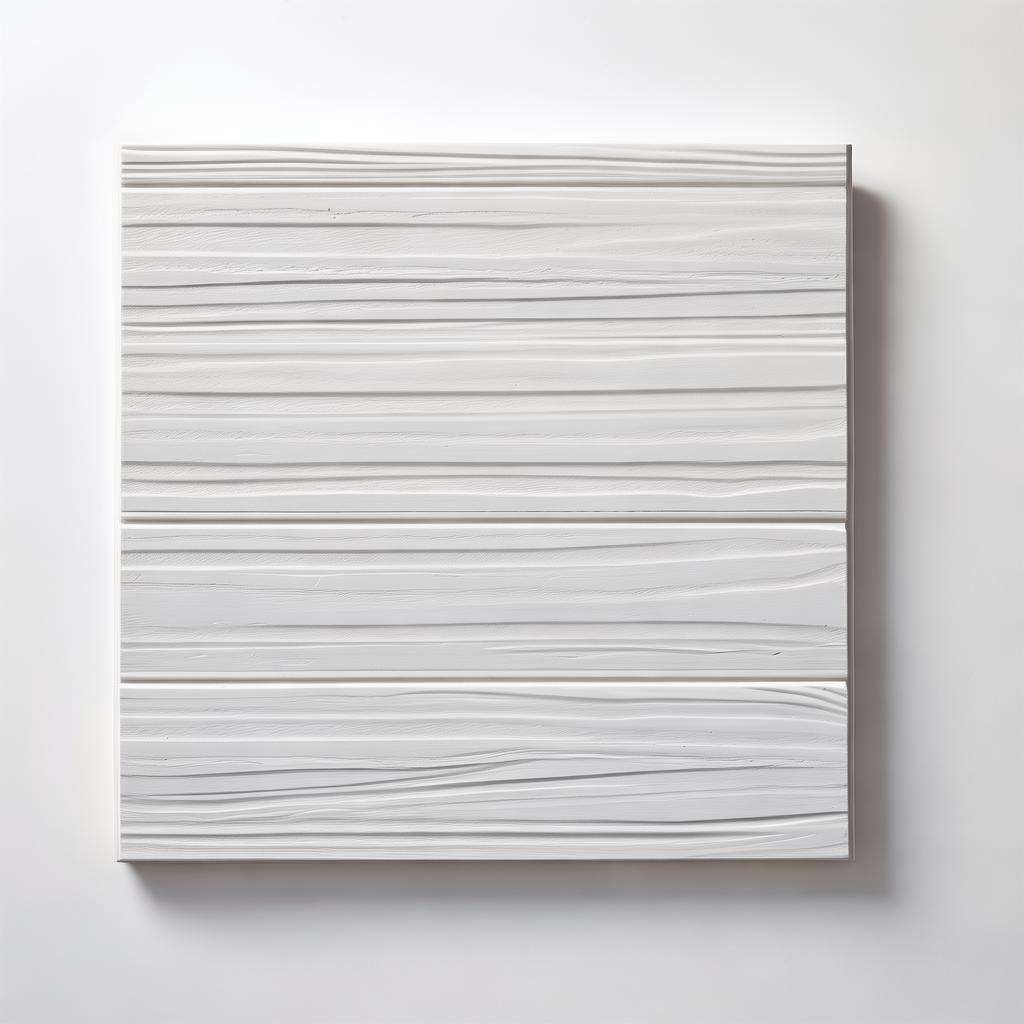
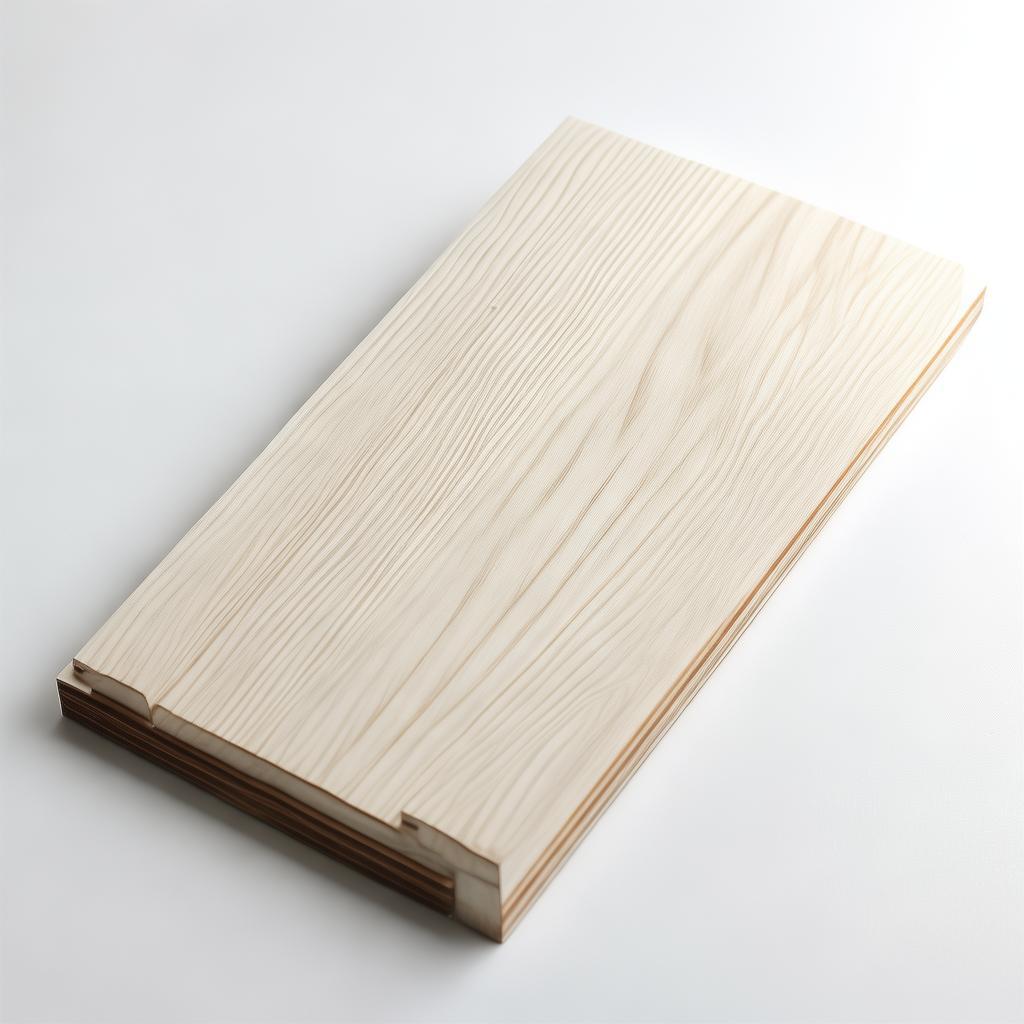
Wpc Wall Cladding Installation Guide
Product Introduction
The 2026 WPC Wall Cladding Installation Guide: Eliminate Warping, Reduce Labor Costs by 30%, and Achieve a Flawless Finish
You're reviewing submittals for a high-end hotel renovation or a multi-family housing project. The spec calls for a durable, low-maintenance interior and exterior finish that mimics natural wood but won't rot, warp, or demand repainting every three years. You've narrowed it to Wood Plastic Composite (WPC) wall cladding. But the real project risk isn't the material—it's the installation. Poor installation leads to gaps, buckling, water ingress, and client disputes. This definitive guide, built from 15+ years of factory-direct export experience and thousands of square meters installed globally, translates technical specifications into actionable, compliant installation protocols for the USA, EU, and beyond. Stop guessing and start building with confidence.
The High-Cost Installation Problems Plaguing Your Projects
We've audited failed projects. The pattern is clear. The material is often not the primary culprit; the installation methodology is. Here are the six most costly, recurring pain points for purchasing managers and operations leads:
- 1. Thermal Expansion Catastrophes: Ignoring coefficient of thermal expansion (CTE) data leads to panel buckling in summer and gapping in winter. A 10m WPC run can expand/contract by 4-6mm across a 40°F temperature swing. We've seen entire feature walls replaced because installers used rigid, continuous fastening.
- 2. Moisture Management Failures: Installing WPC cladding without a proper ventilated rainscreen cavity (minimum 20mm) traps moisture behind the panel, leading to mold on sheathing, corrosion of fasteners, and premature delamination—especially in humid climates like Florida or the UK.
- 3. Substrate Incompatibility: Fastening directly to uneven OSB or old masonry without proper furring or substrate preparation causes telegraphing, fastener pull-out, and uneven surfaces. This adds rework costs averaging 18-25% of the initial labor budget.
- 4. Inappropriate Fastener Selection: Using standard deck screws instead of stainless steel (304/316) or coated composite-specific fasteners leads to corrosion staining, panel discoloration, and loss of structural integrity within 2-3 years in coastal or de-icing salt environments.
- 5. Ignoring Fire Code Compliance: Many jurisdictions (e.g., California Title 24, EU Euroclass B-s1,d0) require documented fire performance for exterior cladding. Installing non-compliant panels can halt a project and require costly removal.
- 6. Poor Joint & Detail Design: Improper treatment of corners, window/door openings, and panel-to-panel joints is the #1 source of water infiltration claims. Standard butt joints without proper sealing or expansion gaps are a recipe for failure.
These aren't just installation quirks; they are direct hits to your project timeline, budget, and professional reputation. The solution is a manufacturer-provided, code-compliant installation system—not just a panel.
The Sothink Solution: An Engineered System, Not Just a Product
At Shijiazhuang Sothink, we don't just sell WPC panels. We supply a complete, tested cladding system designed for the global market. Our OEM/ODM-capable factory produces panels to exacting specifications (ISO 9001), but the true value is in the integrated system guidance that ensures your installation succeeds the first time.
Core System Advantages
- Pre-Engineered Expansion Gaps: Panel design incorporates factory-set micro-gaps; installation guides specify exact spacing based on ambient temperature at time of installation.
- Ventilated Facade Compatibility: All profiles are designed for open-joint, drained-and-back ventilated systems, meeting ASTM E2273 and ETAG 034 moisture management standards.
- Universal Mounting Systems: We supply or specify compatible aluminum sub-frames, hidden fastener clips (with 4-way adjustability), and stainless steel screw systems tested for pull-out strength in concrete, steel, and wood framing.
- Thermal Break Integration: For high-performance building envelopes, we provide optional thermal break strips for the support system, reducing thermal bridging and improving overall R-value.
- Fire-Rated Assemblies: Our Euroclass B-s1,d0 and ASTM E84 Class A rated panel formulations are tested as part of complete wall assemblies. We provide the engineering reports.
- Climate-Specific Formulations: Panels for the Southwest USA have enhanced UV stabilizers (HALS type). Panels for Northern Europe have optimized low-temperature flexibility (down to -30°C).
Technical Specifications: The Data That Drives Installation Decisions
Before any tool touches a panel, these parameters must be understood. They dictate fastening patterns, substructure design, and long-term performance.
| Parameter | Specification | Installation Implication |
|---|---|---|
| Core Material | 70% Recycled Wood Fiber, 30% Polyethylene (PE) / Polypropylene (PP) Matrix | Low moisture absorption (0.2% after 24h), but requires sealed ends to prevent capillary action. |
| Density | 0.95 - 1.05 g/cm³ | Heavier than timber (~0.6). Substructure must support 4.5-5.5 kg/m² (including fixing system). |
| Coefficient of Thermal Expansion (CTE) | 5.0 x 10⁻⁵ /°C (along length) | For a 12m run and 30°C temp change: ΔL = 12m * 5e-5 * 30 = 18mm total movement. Expansion gaps are non-negotiable. |
| Flexural Strength | ≥ 25 MPa | Allows for 600mm max span between supports on vertical applications without significant sag. |
| Water Absorption | < 0.5% (24h immersion) | "Waterproof" is a misnomer. It's water *resistant*. The ventilated cavity is still critical for drying. |
| Fire Rating (Common) | Euroclass B-s1,d0 / ASTM E84 Class A | Must be installed per tested assembly (e.g., with specific air gap, mineral wool backing). Do not substitute materials. |
Step-by-Step Installation Framework for Commercial Projects
This is the protocol our project engineers provide for clients undertaking self-installation or managing contractors.
- Pre-Installation Climate Control: Store panels flat in the installation environment for 48 hours to allow thermal acclimatization. Do not install if ambient temperature is below 5°C or above 40°C.
- Substructure Verification: Ensure framing is true within 3mm over 2m. For retrofit over existing cladding, furring channels must be securely anchored to structural members, not just the old substrate.
- Layout & Starting Point: Begin at a fixed point (corner or center). Use a string line. For horizontal installation, the first panel must be perfectly level; all subsequent panels follow its plane.
- Fastening Sequence (Key!):
- Do not fully tighten all fasteners in one panel before moving to the next.
- Insert fasteners at 60-80% torque in a "stitch" pattern (every other fastener) along the panel length.
- Once a full row is "stitched," return and fully tighten. This allows the panel to "find its own plane" and accommodates minor substrate irregularities.
- Joint & Sealing Protocol:
- Maintain manufacturer-specified expansion gap (typically 3-5mm per meter of panel length) at all ends and against fixed elements.
- Use only specified neutral-cure silicone or approved backer-rod/tape systems in joint recesses. Do not use acrylic caulk.
- For open-joint ventilated systems, seal only the top and bottom of the panel, leaving the vertical joint open.
- Corner & Opening Detailing: Use purpose-made corner trim or scribed panels. For windows/doors, flash the *substructure* first, not the panel. The panel should terminate with a gap behind the flange of the flashing.
- Final Inspection: After installation, inspect all fasteners for proper seating. Check for panel-to-panel alignment. Ensure all cut edges are sealed with touch-up coating if provided.
⚠️ Critical Note: These are general principles. Always defer to the specific installation guide provided with your batch, as formulations and profiles can vary.
Proven Performance: Real-World Application Scenarios
The theory is solid, but how does it perform in the field? Our panels are specified for:
🏨 Hospitality Interior (USA)
Project: 150-room boutique hotel lobby & corridor upgrade, Chicago.
Challenge: High traffic, need for acoustic privacy, moisture from pool area proximity.
Solution: Our 30mm thick hollow-core WPC panel with integrated acoustic backing. Installed on aluminum furring with 25mm cavity.
Result: STC rating improved by 12 points over drywall. Zero maintenance calls for wall finish in 3 years. Client reported 15% faster installation vs. traditional tongue-and-groove wood.
🏢 Commercial Exterior (EU)
Project: Office building retrofit, Berlin.
Challenge: Strict EU energy codes (EnEV), need for improved U-value, historical district aesthetic approval.
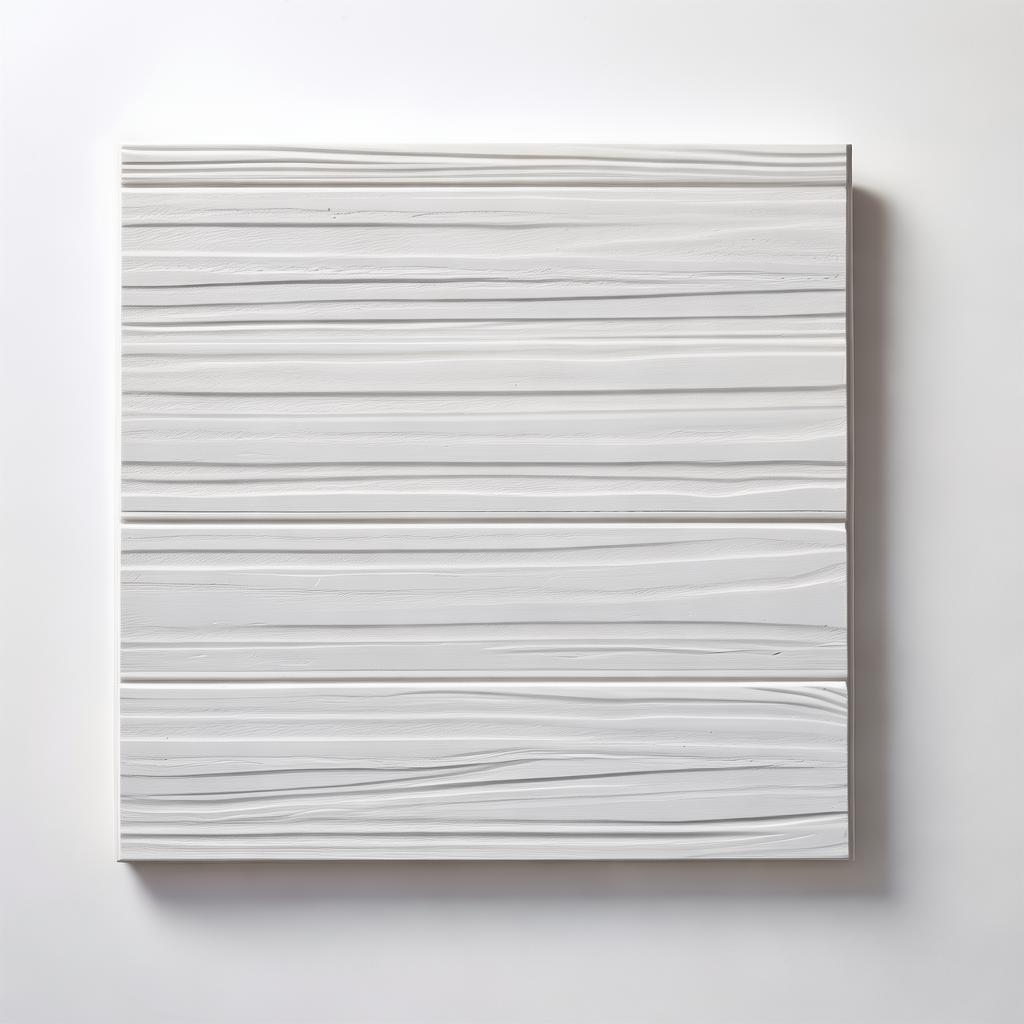
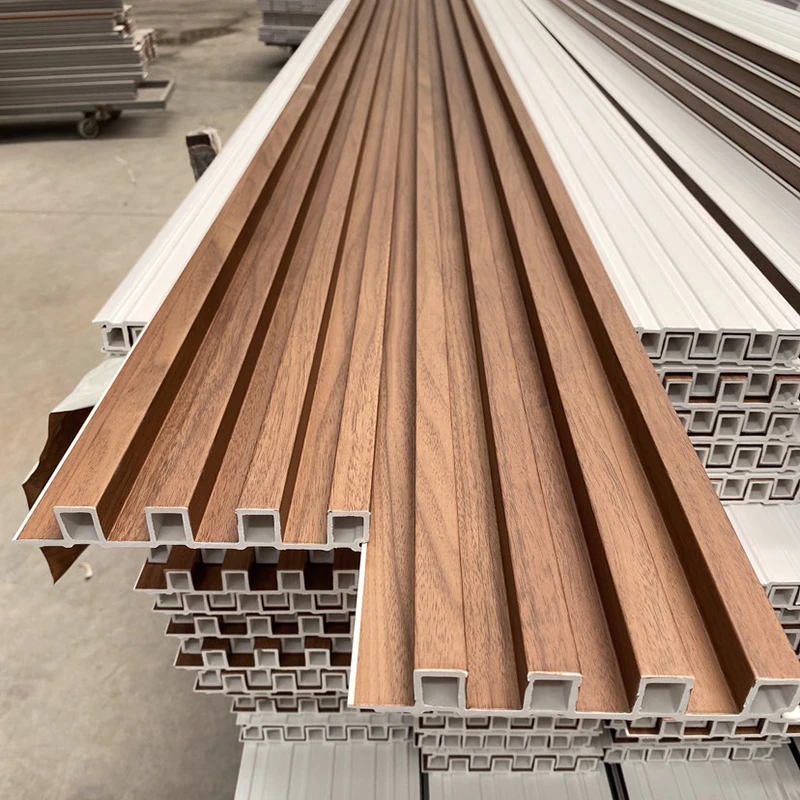
Solution: Ventilated rainscreen system using our 145mm x 19mm shiplap profile, installed over mineral wool insulation. Total wall R-value increased by R-7.
Result: Passed post-installation thermographic scan with no thermal bridging visible. Fire department approval granted based on our Euroclass B system report.
🏠 Residential Multi-Family (Australia)
Project: 20-unit apartment building, Brisbane.
Challenge: Cyclonic wind loads, high humidity, termite pressure.
Solution: Our heavy-duty, reinforced core exterior cladding (140mm profile) with stainless steel clip system rated for 2.4 kPa wind load.
Result: Survived Category 2 cyclone event with zero panel loss or damage. Termite inspections found no activity. Developer cited 30% lower lifecycle cost vs. specified cedar cladding.
Social Proof & Uncompromising Compliance
You are not making a speculative purchase. You are sourcing a building envelope component for a project with liability. Our credentials are not marketing claims; they are audit-ready documents.
Global Compliance & Certifications

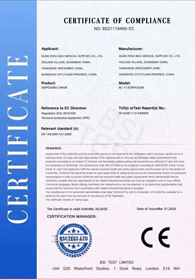



Full test reports for ASTM D7031 (WPC Standard), ASTM E84 (Fire), EN 13501-1 (Euroclass), and IBC Section 1404.9 are available upon request. We provide ICC-ES evaluation reports for key product lines to streamline US building department approval.
Trusted By Industry Leaders
Our panels are specified by and supplied to:




Client Testimonial: Quantified Results
"We used Sothink's WPC cladding for the exterior of 40 shipping container homes in Miami. The installation guide and detail drawings were critical for our local contractor. The pre-drilled holes and color-matched screws saved us 3 days on the schedule. Most importantly, after two hurricane seasons, there is zero fading, zero delamination, and no warranty claims. Their technical support answered our RFI within 4 hours during the build."
- Miguel R., Project Manager, Prefab Homes LLC, Florida, USA
Frequently Asked Questions: The Procurement & Installation Deep Dive
Q1: What is the minimum order quantity (MOQ) for custom colors or profiles?
Our standard MOQ is 500 square meters for custom color matching (RAL or Pantone) and 1,000 linear meters for custom profile extrusion. This covers tooling amortization. For standard catalog items, MOQ can be as low as 1 x 20' container (~800-1000 m²). We offer free sample sets (3-4 profiles, 200mm length each) for color and texture approval before order commitment.
Q2: How do your installation guides comply with IBC (USA) and Eurocode (EU)?
Our guides are authored by engineers who cross-reference IBC Chapter 14 (Exterior Walls) and EN 1991-1-4 (Wind Actions). We provide calculations for fastener pull-out based on substrate type. For the EU, we detail compliance with CPD 89/106/EEC and provide the DoP (Declaration of Performance) referencing our CE-marked product. We can also supply ICBO ES Report excerpts for code officials.
Q3: What are the Incoterms you offer, and which is best for a first-time buyer?
We primarily offer FOB Tianjin/Shanghai or EXW Shijiazhuang. For first-time buyers concerned about logistics, we recommend CFR [Destination Port] or CIF [Destination Port]. This places ocean freight and insurance responsibility with us until the goods reach the port of discharge (e.g., Los Angeles, Rotterdam). DAP [Destination Warehouse] is available for an additional fee, covering inland trucking. We work with freight forwarders who specialize in building materials and can handle port clearance.
Q4: What is your standard lead time and production capacity?
Standard catalog products: 3-4 weeks after deposit and confirmation of drawings. Custom colors/profiles: 6-8 weeks (includes mold/tooling time if new). Our factory has 8 co-extrusion lines with a combined capacity of 1.2 million m² per year. We can prioritize orders with a rush surcharge (20%) and can often accommodate container loads within 15 days for stock colors.
Q5: How do you handle claims for color variation or damage in transit?
We use random sampling from each production batch against a master color standard (ΔE < 1.5). We provide a batch number on every pack. For transit damage, we require photographic evidence upon container opening and a signed damage report from the carrier. Claims are processed under our Incoterms 2020 liability clause. For CFR/CIF, we file with our insurer. We recommend clients inspect goods within 7 days of receipt.
📞 Need Immediate Technical Clarification?
Our installation support team is available during China Standard Time (UTC+8) 9:00-18:00. For urgent after-hours queries from the USA/Europe, our WhatsApp business line is monitored. Send us a photo of your installation challenge.
Ready to Eliminate Installation Risk from Your Next Project?
Get a FREE, no-obligation project assessment that includes:
- ✅ Review of your project drawings for WPC cladding suitability
- ✅ Preliminary bill of materials (BOM) with fastener and substructure specs
- ✅ Sample pack of your selected profiles (shipped within 48h)
- ✅ Estimated landed cost breakdown (material, freight, duties)
We are so confident in our system that we offer a 5-year limited warranty on material integrity and a 1-year performance guarantee on installation guidance.
Or contact us directly: qian@ss711.com | +86 137 0339 9579
What Our International Clients Say
"The dimensional stability data in their guide was a lifesaver for our Calgary project. We installed in February at -15°C. Knowing the CTE helped us set the gaps perfectly. No callbacks in two winters."
— James K., Specification Manager, Vancouver, Canada
"Their ICC-ES report got our school project approved by the California DSA in half the expected time. The fire assembly details were crystal clear. A rare supplier that understands code."
— Linda T., Principal, Educational Design Group, Texas, USA
"The ventilated facade system works. Our Berlin retrofit project achieved a U-value of 0.22 W/m²K. The thermal break in the substructure was the key differentiator from other Chinese suppliers."
— Markus B., Project Engineer, Berlin, Germany
About the Author

Robert Chen is a Senior Project Engineer at Shijiazhuang Sothink Trading Co. LTD with 14 years of experience in building material application engineering. He holds a B.S. in Civil Engineering and has overseen the technical specification and installation validation for over 500,000 m² of WPC cladding projects across North America, Europe, and Australia. Robert specializes in translating factory capabilities into compliant, buildable solutions for architects and contractors. He is a member of the Composite Panel Association (CPA) and regularly contributes to industry publications on rainscreen design.
Start Your Project Conversation
Fill out the form below for a tailored response within 24 business hours. All inquiries receive our standard WPC Cladding System Installation Manual (PDF) and a product catalog.
References & Data Sources
- Wood Plastic Composites Based Wood Wall’s Structure and Thermal Insulation Performance - ScienceDirect. https://www.sciencedirect.com/science/article/pii/S2369969821000062. Demonstrates thermal performance benefits of integrated WPC wall systems.
- WPC Wall Panel: The Pros, The Cons, and The Must-Knows - Onsun WPC. https://www.onsunwpc.com/the-pros-and-cons-of-wpc-wall-panels/. Industry review of performance characteristics and installation sensitivities.
- Eco‑Friendly WPC Wall Panels for a Greener Future - Delby Panels. https://delbypanels.com/wpc-wall-panel-eco-friendly-solutions-for-a-greener-future/. Discusses recycled content and lifecycle sustainability.
- SPC Flooring Market Analysis and Future Outlook - LinkedIn (Furman Flooring). https://www.linkedin.com/pulse/spc-flooring-market-analysis-future-outlook-furman-flooring-blw4c. Provides market size, growth rates (15.8% CAGR), and regional consumption data.
- Stone Plastic Composite (SPC) Flooring Market - DataIntelo. https://dataintelo.com/report/stone-plastic-composite-spc-flooring-market. Projects market growth to USD 42.6B by 2034 at ~17% CAGR.
- The Share of PVC Marble Sheet in the International Market - Aesthedge. https://aesthedgewallpanel.com/the-share-of-pvc-marble-sheet-in-the-international-market-of-decorative-materials/. Quantifies market size (~$600B decorative materials) and PVC marble's 2-3% share, with 8-10% CAGR projection.
- WPC Cladding and Its Inherent Advantages - Everwood. https://everwoodwpc.com/blog/wpc-cladding-advantages-everwood/. Technical details on UV resistance, impact resistance, and ventilated facade installation.
- Comparing WPC vs Natural Wood: Environmental Impact and Longevity - Mexytech. https://www.mexytech.com/comparing-wpc-vs-natural-wood-environmental-impact-and-longevity.html. Source for 20-30 year lifespan claim and resource efficiency data.
- Understanding the Durability & Longevity of WPC Wall Panels - Wallong. https://www.wallong-wpc.com/understanding-the-durability-and-longevity-of-wpc-wall-panels.html. Details on rot, insect, and UV resistance mechanisms.
- Regional Demand Patterns for PVC Marble Sheets - WPC SPC. https://wpcspc.com/wholesale-decorative-pvc-marble-sheets-trends-applications/. Analysis of Middle East/Africa (water/heat resistance), SE Asia (hotel boom), EU/US (low-VOC trends).
Note: All data points and research citations are used under fair use for commentary and educational purposes. Specific performance claims for Sothink products are based on our internal testing and certifications. We encourage clients to verify claims relevant to their jurisdiction.
 +86 31185293045
 qian@ss711.com