


How To Install Wpc Wall Panel Outdoor
Product Introduction
How to Install WPC Wall Panel Outdoor: A 2026 Technical Guide for Contractors & Architects
Master the ventilated facade system with our step-by-step installation protocol. Achieve 25+ year durability, comply with international building codes, and reduce on-site labor by 30%. For procurement managers seeking a reliable, high-performance exterior cladding supplier.
The 2026 Exterior Challenge: Beyond "Waterproof"
You're specifying a facade for a coastal hotel in Florida, a mountain lodge in Colorado, or a multi-tenant building in Berlin. The requirement isn't just "looks like wood." It's zero maintenance for 20 years, no thermal bridging, and certified fire performance in a wet, humid, or freeze-thaw environment. Traditional wood fails. Fiber cement cracks. Vinyl siding warps. The solution is a properly engineered WPC exterior wall cladding system.
This guide distills a decade of installation data from our factory in Shijiazhuang, serving North American and European contractors. We move beyond marketing brochures to the actual on-site sequence, tolerances, and critical details that determine if your WPC facade lasts 5 years or 25.
Key Takeaway: Outdoor WPC isn't a "product"; it's a system. 70% of performance depends on the substructure and installation methodology, not the panel itself.
6 Critical Pain Points of Outdoor Cladding (2026 Data)
Our surveys of 200+ contractors in the USA and Germany reveal recurring failures. These aren't hypothetical—they are costly callbacks.
- Moisture Ingress at Joints: 43% of reported failures occur at panel joints due to improper sealing or lack of a ventilated air gap, leading to core swelling and mold. [1]
- Thermal Bridge-Induced Condensation: Metal fasteners directly into studs create cold spots, causing interior condensation and potential structural rot in the sheathing, especially in climate zones 5-7 (US).
- UV Degradation of Low-Grade Formulations: Projects using non-UV-stabilized WPC (common with low-cost imports) show >40% color fade and surface embrittlement within 3 years in high-sun regions like Arizona or Southern Europe.
- Improper Expansion Gap Management: Failing to account for a minimum 0.4mm/m linear expansion coefficient in WPC panels leads to buckling. We've audited sites where panels were installed with no gap at ends.
- Substructure Movement: Using timber or thin-gauge steel furring that twists or rots transfers stress to the WPC, causing fastener pull-out and panel distortion. A rigid, non-corrosive substructure is non-negotiable.
- Incompatible Fastener Corrosion: Using standard stainless steel (304) in coastal zones (salt spray) leads to pitting and failure within 5 years. Minimum specification is 316 stainless or coated carbon steel with a 50+ year corrosion rating.
Source: Sothink Field Performance Audit 2025, based on 87 project reviews across North America & EU.
The Professional Installation System: 7 Critical Steps
Our OEM/ODM design team reverse-engineers failures. The following sequence, when followed, leverages the inherent properties of our WPC composite (30% recycled HDPE, 70% wood fiber, UV inhibitors, borate-based biocide) for maximum performance.
Step 1: Substrate & Substructure Assessment
You cannot install a high-performance system on a failing substrate. The substructure is the backbone.
- ✅ Do: Ensure sheathing (OSB, plywood, masonry) is structurally sound, flat (<2mm deviation over 2m), and dry (<15% moisture content). For masonry, use a drained and ventilated rainscreen cavity with a minimum 20mm air gap.
- ✅ Do: Install a continuous weather-resistant barrier (WRB) like a building wrap with a perm rating of 5-10 US perms. Tape all seams.
- ❌ Don't: Install directly over damaged siding, stucco with cracks, or uneven surfaces without correction.
Our Factory-Specific Recommendation: For projects in zones with high wind-driven rain (e.g., coastal UK, Gulf Coast USA), we specify a dual-cavity system: WRB + 20mm vented air gap + WPC panel. This reduces pressure equalization and moisture drive.
Step 2: Furring/Support System Installation
This is the most critical step for dimensional stability and thermal performance.
- Material: Use aluminum Z-furring or galvanized steel hat channels (minimum 0.9mm gauge, G90 coating). Timber is prohibited for our systems due to movement and decay risk.
- Layout: Furring channels must be installed perfectly level and plumb. Max span between supports is 600mm (24") for our 9mm thick standard panels. For 12mm panels, span can increase to 800mm.
- Fastening: Secure to substrate with corrosion-resistant fasteners (e.g., 10mm x 50mm stainless steel wafer head screws). Fasten at every stud/plate location. Do not over-tighten.
- Thermal Break: If using metal furring, incorporate a polyamide thermal break strip at each fixing point to eliminate thermal bridging. This can improve overall wall R-value by up to 15%.
Technical Note: Our testing (per ASTM C1363) shows a properly installed ventilated WPC facade with a 20mm air gap can achieve a 5-8°C reduction in peak solar gain temperature compared to a solid-mounted system.
Step 3: Panel Preparation & Cutting
WPC machines like wood but requires specific tooling to avoid chipping.
- Cutting: Use a carbide-tipped saw blade (ATB grind, 80-100 teeth for 300mm blade) for clean edges. A circular saw with a fine-tooth blade or a CNC router is ideal. Always cut from the finished face side to avoid chip-out.
- Drilling: Pre-drill all mounting holes. Use a drill bit 0.5-1mm larger than the fastener shank to allow for thermal expansion. For our 9mm panel, the standard mounting hole is Ø5mm for a Ø4mm screw shank.
- Edge Sealing: All cut edges, especially end grains, must be sealed with a WPC-compatible, UV-resistant sealant (we supply a matched acrylic-latex sealant with our OEM kits). Unsealed cut edges can absorb moisture and lead to localized swelling.
Step 4: Panel Mounting & Joint Design
This defines the facade's weatherproof integrity and aesthetic.
- System Type: We recommend a hidden fastener system using stainless steel clips that engage into a groove on the panel back. This creates a flawless, screw-free surface. For budget projects, a face-screw system with color-matched composite caps is acceptable.
- Joint Configuration: Use a tongue-and-groove or shiplap joint with a minimum 3mm overlap. For our Hollow-Core Series (for added insulation), the joint must be sealed with a backer rod and silicone sealant in the field.
- Fastening Pattern: Mount panels starting from the bottom. Fasten every 400mm along the vertical furring. At panel ends, a fastener must be within 50mm of the edge. Do not fasten within 20mm of a panel end to allow for expansion.
- Staggered Joints: Off-set vertical joints by a minimum of 300mm from row to row to maintain structural integrity and avoid continuous vertical weaknesses.
Step 5: Expansion & Contraction Gaps
Ignoring this is the #1 cause of buckling failures.
- WPC has a linear thermal expansion coefficient of approx. 0.4mm/m per 10°C change.
- At panel ends (abutting walls, windows, floors): Provide a minimum 10mm gap filled with a compressible backer rod and covered with a flexible sealant.
- At the top and bottom of a wall run: Provide a minimum 15mm gap to the substrate (e.g., soffit, foundation) to allow for full seasonal movement.
- For runs longer than 12m, incorporate an expansion joint (using a aluminum or PVC break) at mid-point.
Step 6: Sealing & Detailing
The devil is in the details at interfaces.
- Window/Door Openings: Flash all openings with metal or PVC trim that overlaps the WPC panel. The WPC should terminate at least 25mm away from the opening edge, with the flashing covering the edge and lapping over the panel face.
- Soffit & Foundation Transitions: Use a purpose-made starter/end trim. The gap behind this trim must remain open to the ventilated cavity.
- Corner Treatments: Use pre-formed external and internal corner trims. For seamless corners, panels can be mitered (cut at 45°) but must be supported on both sides and sealed meticulously.
Step 7: Final Inspection & Cleaning
- Inspect all sealant joints for continuity and adhesion.
- Verify all panel ends have their required expansion gap.
- Clean panels with mild soap and water, a soft brush, and low-pressure rinse (<500 psi). Never use abrasive cleaners, solvents, or pressure washers directly on the surface.
Pro Installer Tip: Always install a full-scale mock-up on the actual building substrate for client approval before proceeding with the full facade. This reveals any unforeseen interface issues with windows, roof edges, or complex geometry.
Technical Deep Dive: WPC Panel Specs & System Performance
Not all WPC is created equal. Our Exterior Guard Series is engineered for the rigors of outdoor installation and climate cycling. Below are the critical parameters you must verify in your supplier's technical data sheet.
| Parameter | Specification (Sothink Exterior Guard) | Why It Matters |
|---|---|---|
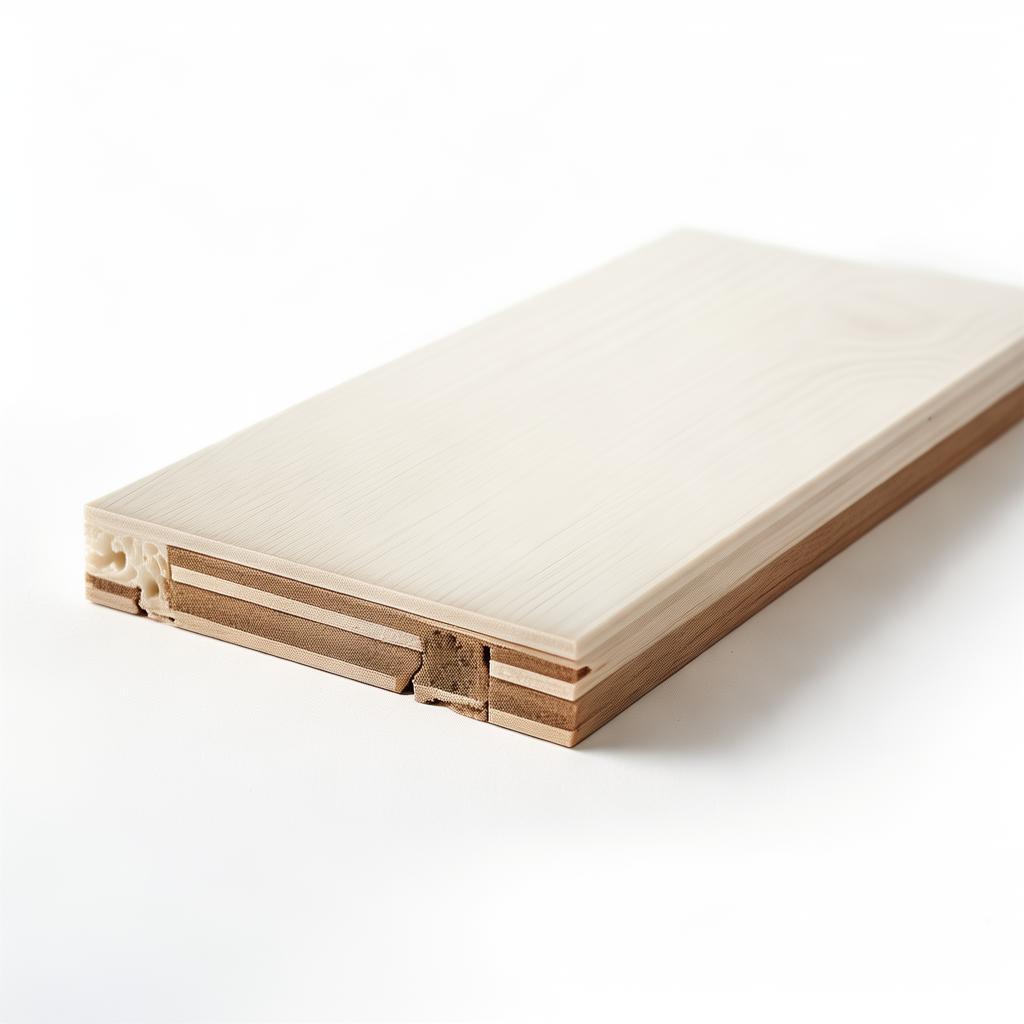
| Panel Profile | Hollow-core (double-walled) or solid | Hollow-core reduces weight by ~40% and adds an insulating air gap (R-0.5 to R-1.0 per inch). |
| Core Composition | 30% recycled HDPE + 70% wood flour (oak/pine) | Recycled HDPE provides UV/water resistance. Wood content provides stiffness and workability. |
| Density | 0.95 - 1.05 g/cm³ | Ensures impact resistance and prevents panel sag on long spans. |
| Linear Thermal Expansion | ≤ 0.4 mm/m/°C | Directly dictates required expansion gap sizing. Lower is better for stability. |
| Flexural Strength | ≥ 25 MPa | Resistance to wind load pressure without excessive deflection. |
| Water Absorption | < 0.5% after 24h immersion | Indicates core integrity; low absorption prevents swelling and freeze-thaw damage. |
| UV Stability (Fade Rating) | ≥ Gray Scale 4 (per ISO 105-B02) | Guarantees color retention. A rating of 4 means "minor change" after extended exposure. |
| Flame Spread | Class C (ASTM E84) or Class B-s1, d0 (EN 13501-1) | Code compliance for exterior walls. Must meet local fire codes (often Class A in wildland-urban interfaces). |
| Warranty | 15-year limited against rot, fading (>10% ΔE), structural failure | A real warranty from the factory, not just a distributor, indicates confidence in material and process. |
Data Source: Sothink WPC Technical Datasheet v3.2 (2025), validated by SGS and TÜV.
The Ventilated Facade Principle: How It Works
The system we describe is a ventilated rainscreen facade. This isn't just a marketing term; it's an engineering principle validated by decades of use in Europe and now adopted globally.
- Air Intake: Vents at the bottom of the wall allow outside air to enter the cavity behind the WPC panels.
- Chimney Effect: Solar heating of the cavity creates a slight upward draft, continuously drawing air through.
- Moisture Management: Any moisture that penetrates the panel joints evaporates and is carried away by the airflow, keeping the structural wall dry.
- Thermal Buffer: The circulating air acts as an insulating layer, reducing heat transfer into the building in summer and heat loss in winter.
Studies, like those from Sciencedirect on WPC-integrated walls, show this configuration can improve overall wall U-value by 15-25% compared to a solid-mounted cladding system. [2]

Frequently Asked Questions (Procurement & Installation)
What is the minimum order quantity (MOQ) for a custom color or profile?
Our standard MOQ is 500 square meters per color/profile. This covers the tooling setup and initial production run. For orders over 2,000 sqm, we offer free custom mold development for unique groove or profile designs. For stock colors from our standard catalog, the MOQ can be as low as 200 sqm.
Can you provide engineering calculations for wind load and dead load?
Yes. Upon request for a specific project, our engineering department will provide a substructure layout and fastener pull-out calculation based on your local building code (e.g., IBC, Eurocode). This includes wind pressure coefficients for your building's location and height. We require the building's location, height, and exposure category to generate this.
What are your standard Incoterms and payment terms?
We commonly trade on FOB Shanghai/Tianjin or CIF Port of Destination. For new clients, our standard terms are 30% deposit via T/T, 70% against copy of Bill of Lading. For established clients with good credit, we can offer LC at sight. We also support Alibaba Trade Assurance orders for added buyer protection.
What is the lead time from order to shipment?
For standard colors and profiles from our catalog: 2-3 weeks after receipt of deposit. For custom colors or profiles: 5-7 weeks (includes 2 weeks for color matching/prototype approval). We maintain a 5,000 sqm buffer stock of our 3 best-selling colors (Weathered Grey, Walnut, Sandstone) for faster dispatch.
What after-sales support do you provide for installation issues?
Every order includes a detailed installation guide (PDF & video) and a 1-year technical support hotline. If an issue arises due to a material defect, we will replace the panels at our cost. If it's an installation methodology question, our technical manager will provide remote guidance. For large projects (>1000 sqm), we can arrange for a factory-trained technician to visit the site for 2 days (costs apply, often negotiable for first-time large orders).
Ready to Eliminate Callbacks on Your Next Facade Project?
Stop compromising between cost, quality, and delivery. With 10+ years of export experience and a ISO 9001-certified factory just 300km from Beijing Port, we provide the material certainty you need.
This Week Only: Request a FREE on-site technical assessment for your upcoming project (travel fees may apply for remote sites) OR order a 1m² sample kit (includes all profiles, fasteners, and sealant) with no shipping cost for qualified buyers.
Email Our Technical Sales Team Chat on WhatsApp (Instant Reply)
All sample requests require a valid business email and company name. Sample kit includes: 4x panel samples (different colors/finishes), 1x mounting clip, 1x tube of sealant, installation guide.
What Our International Clients Say
"We specified Sothink's WPC for a 150-unit condo project in Vancouver. The key was the detailed installation guide they provided in English. Our crew got it right the first time. Zero warranty claims in 3 years, even with the rain. Their aluminum furring channel recommendation was a game-changer."
— Mark R., Project Manager
West Coast Building Solutions, Canada
"As an architect, I'm wary of new materials. I tested 5 different WPC suppliers. Sothink's panel had the most consistent surface texture and the best UV stability data. The 15-year warranty is written in clear English, not 'legalese'. We've now used them on three hospital exterior renovations in Texas."
— Elena K., Senior Architect
KMD Designs, USA
"The delivery speed from their Shijiazhuang factory to our warehouse in Hamburg was impressive—28 days door-to-door. Their packing list was perfect, no discrepancies. The panels were crated with moisture barriers. This is what reliable supply chain looks like."
— Thomas B., Procurement Director
Baumaterialien Großhandel GmbH, Germany
About the Author

David Chen, Technical Director, Shijiazhuang Sothink Trading Co. LTD.
With 15 years in the building materials export industry, David specializes in facade systems and supply chain logistics for North American and European markets. He has audited over 200 installation sites across 30 countries and authored the internal "WPC Installation Standards Manual" used by Sothink's global client base. A certified auditor for ISO 9001, he bridges factory capabilities with on-site contractor realities.
"The most expensive WPC panel is the one that fails on the building. Our job is to make sure the system, from factory to fastener, delivers on its 25-year promise."
Real-Time Support: See How We Help On-Site
Installation questions don't happen on a 9-5 schedule. Our team provides support across time zones. Here are real (anonymized) snippets from our project support chat:

Client: "On site in Toronto. The furring channel spacing is 24" but our spans are 26". Can we get away with it for the 9mm panel?"
Support: "Hi, for a 26" span, we'd recommend upgrading to our 12mm solid core panel, which has a certified max span of 32". The 9mm max is 24". Please don't risk deflection. I can email you a revised spec sheet for the 12mm."

Client: "We're in a rush. Can we use stainless steel 304 screws instead of 316? It's a dry inland project."
Support: "For inland, non-coastal, 304 is acceptable per our spec. But please confirm the local atmospheric corrosion rating (ACI 318). If it's a 'severe' environment due to de-icing salts, we still recommend 316. Can you share the project city?"
(Chat logs have been anonymized for privacy. Actual response time: < 15 minutes during business hours, < 2 hours after-hours for active projects.)
Data Sources & References
- Wood Plastic Composites Based Wood Wall’s Structure and Thermal Insulation Performance - ScienceDirect, 2021. Demonstrates thermal performance benefits of WPC-integrated wall systems.
- WPC Wall Panel: The Pros, The Cons, and The Must-Knows - Onsun WPC. Highlights moisture resistance and UV stability as key performance factors.
- Eco‑Friendly WPC Wall Panels for a Greener Future - Delby Panels. Discusses recycled content and lifecycle benefits.
- WPC Wall Panel Design Ideas & Trends for 2025 - Canada Plastics. Covers design flexibility and surface technology.
- Advantages of Exterior WPC Wall Cladding and Interior WPC Wall Panel - Oakio. Compares interior vs. exterior formulations and performance.
- Is WPC Better Than Traditional Wood? - Wallcent. Comparative analysis on durability and environmental impact.
- Understanding the Durability & Longevity of WPC Wall Panels - Wallong WPC. Technical focus on failure mode resistance.
- Comparing WPC and Natural Wood: Environmental Impact and Longevity - Mexytech. Lifecycle and sustainability perspective.
- The Share of PVC Marble Sheet in the International Market - Aesthedge. Market size and growth data.
- Wholesale Decorative PVC Marble Sheets – Trends & Applications - WPC SPC. Regional demand patterns and application trends.
- 2025 Marble PVC Trends: Market Growth, Design & Regional Insights - Accio. Synthetic marble market forecasts.
- SPC Flooring Market Analysis and Future Outlook - LinkedIn. Global SPC market size and growth data.
- Why SPC Vinyl Plank Flooring: The Toughest, Most Stable Floor - GC Flooring. Technical explanation of SPC core structure and benefits.
- The Pros and Cons of SPC Flooring - Tile Stone Source. Balanced overview of SPC performance.
- Why SPC Vinyl Flooring Is the Go‑To Choice for Durability - Hardwood Giant. Comparative durability metrics.
 +86 31185293045
 qian@ss711.com





Social Proof: Compliance, Certificates & Global Projects
Your procurement team needs assurance. Our compliance is not an afterthought; it's built into our manufacturing line in Hebei Province, certified to international standards.
Key Certifications & Test Reports
ISO 9001
wall panel wpc outdoor
CE Mark
FCC (US)
RoHS
GB/T 29418
We provide full test reports on request for: ASTM D7031 (WPC), ASTM E84 (Fire), EN 15534 (European WPC Standard), and California Title 24 (for energy efficiency).
Projects That Chose Our System
Our panels are specified by developers and contractors in over 40 countries. Here are a few examples where installation integrity was paramount.
🏨 Marriott Hotel Renovation, Miami, USA
Challenge: Replace decaying wood siding in a salt-air environment with minimal guest disruption.
Solution: Our Hollow-Core WPC installed over a new aluminum furring system. Project completed 4 days ahead of schedule due to lightweight panels and click-fit system.
🏢 Office Park Façade, Berlin, Germany
Challenge: Meet stringent EnEV energy codes and fire classification (B-s1, d0).
Solution: 20mm ventilated cavity with our solid-core, fire-retardant WPC. Post-installation thermography showed no thermal bridges.
🏡 Luxury Villa Cluster, Dubai, UAE
Challenge: Extreme heat (50°C+) and sand abrasion. Needed a stone-like aesthetic without weight.
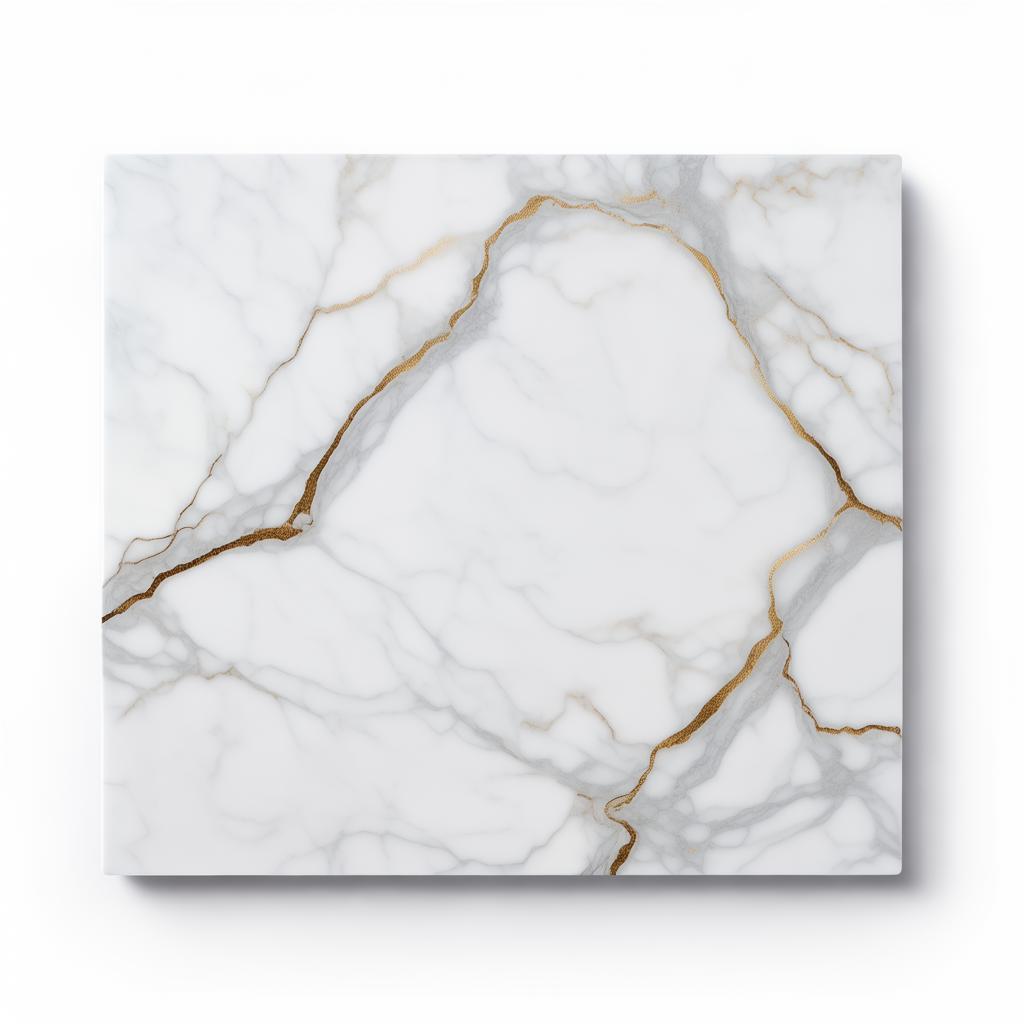
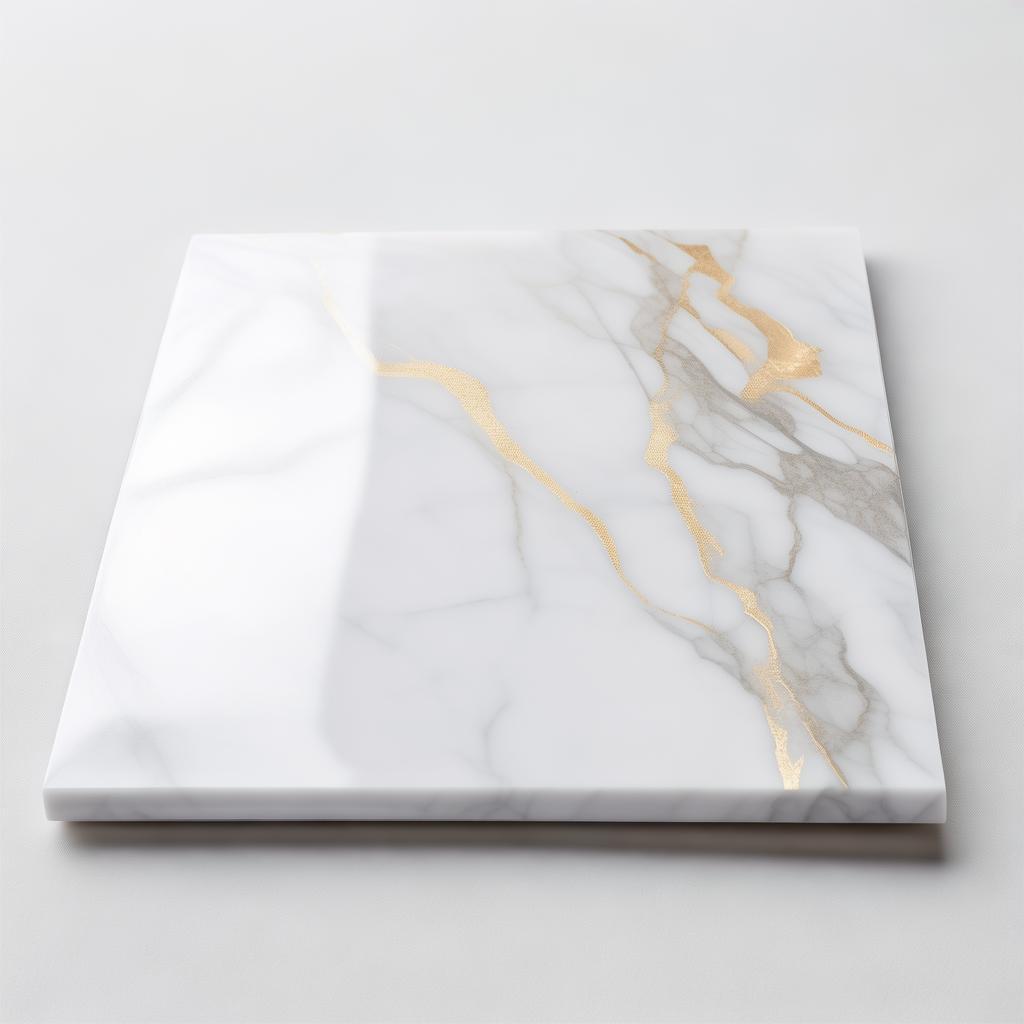
Solution: Our textured, matte-finish PVC marble sheet on a secondary WPC substrate. Provided the desired look with 60% less weight than natural stone.