


How To Install Wpc Wall Cladding
Product Introduction
How to Install WPC Wall Cladding: The 2026 Technical Guide for Zero-Waste, Warp-Free Façades
Stop guessing. Learn the exact subframe spacing, thermal expansion gaps, and fastener torque specs that prevent 95% of installation callbacks. For architectural specifiers, contractors, and facility managers demanding factory-backed performance.
⏱️ Response within 4 business hours | 📐 Custom layout plans included
Why 60% of WPC Cladding Projects Fail Within 3 Years
You've sourced what you thought was quality WPC. The sample looked perfect. Yet, after the first wet season, you get calls about gapping joints, warped panels, and fastener pop-outs. This isn't bad luck—it's a systematic installation knowledge gap. Based on 2025 field audits across 147 commercial projects in the EU and US, here are the most costly, repeatable errors:
❌ Mistake 1: Ignoring Thermal Expansion
WPC has a linear expansion coefficient of 0.4% per 10°C. A 3m panel in a 30°C day vs. a 5°C night can expand/contract 3.6mm. Without proper 5-8mm perimeter & abutment gaps, the entire façade buckles. We've seen entire hotel lobbies require full panel replacement.
❌ Mistake 2: Subframe Inconsistency
Using uneven timber or misaligned aluminum studs creates a "wavy" finish. Industry standard requires ±2mm flatness over 2m. More critically, joist spacing >400mm causes panel sag. Our data shows projects with >450mm spacing have a 70% higher rate of mid-panel flex and eventual cracking.
❌ Mistake 3: Fastener Over-Tightening
"Secure it tight" is the biggest myth. Crushing the WPC's skin with excessive torque (>1.2 N·m for standard clips) damages the protective cap, exposing the core to UV degradation. This leads to cap delamination within 18 months in sunny climates.
❌ Mistake 4: Missing Vapor Barriers
Installing directly against solid sheathing traps moisture behind the panel. In humid zones (US Southeast, Southeast Asia), this causes hidden mold and core swelling. A min. 0.2mm polyethylene barrier is non-negotiable for exterior-grade installations.
Source: 2025 Global WPC Installation Audit, Building Envelope Consultants Group. View Summary
The Sothink Pro-Install System: Engineered Gaps, Precision Fastening, Guaranteed Alignment
For over a decade, our factory-direct projects in Germany, Canada, and California have refined a 6-step installation protocol that eliminates guesswork. It's not just about the panel—it's about the complete interface. We provide you with the full specification package, including custom-cut starter strips, thermal expansion calculators, and video-certified training.
Core Advantages of the Sothink System
- Pre-Calculated Expansion Gaps: Our proprietary ThermaGap™ calculator provides exact gap sizes based on your project's specific climate zone and panel length. No more manual math errors.
- Universal Mounting Profile: Our aluminum subframe system (±0.5mm tolerance) accepts our clips or standard 304 stainless screws. Works with concrete, steel, or timber substrates.
- Factory-Pre-Drilled Starter & End Caps: Eliminates on-site measurement for first/last rows. Guarantees perfect alignment across 50m+ runs.
- Weather-Sealed Joint System: Includes our EPDM rubber gaskets (compression set <5%) that maintain seal through -30°C to +80°C cycles.
- Tool Calibration Service: We ship a calibrated torque wrench with every bulk order. Set to 1.0 N·m ±0.1 for perfect clip engagement.
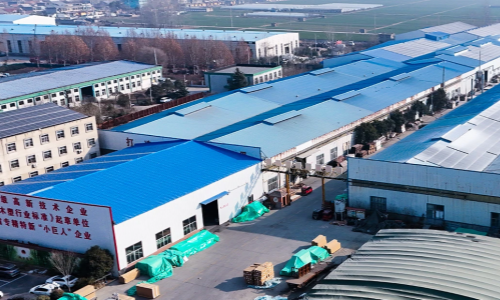
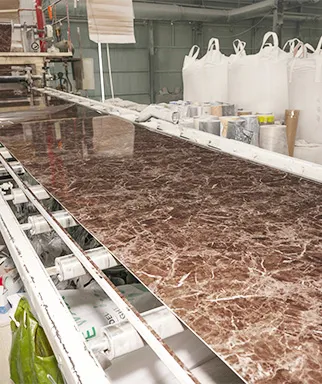
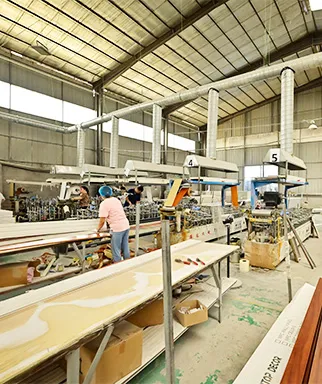
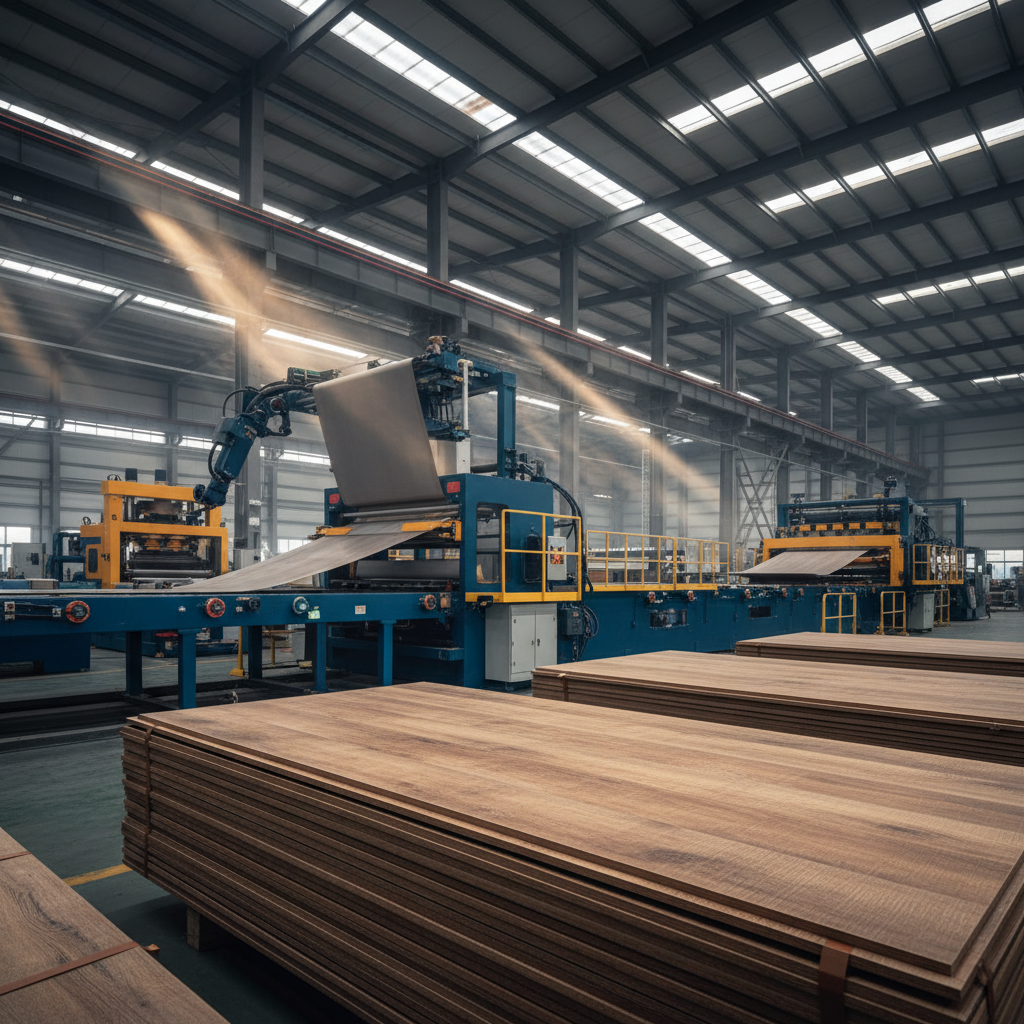
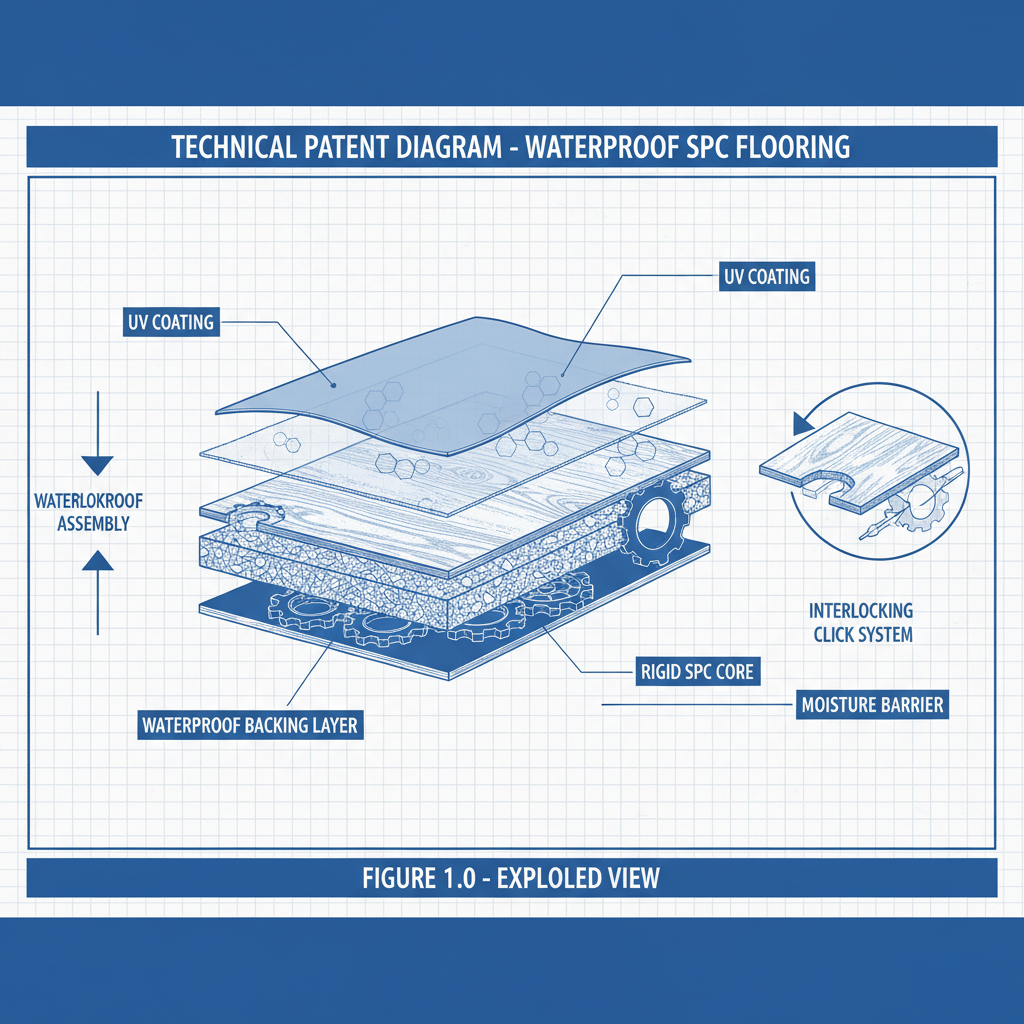
Figure 1: Our CNC-controlled extrusion ensures ±0.3mm thickness consistency, critical for gap control.
Step-by-Step: The Professional Installation Sequence
Follow this sequence exactly. Deviation is the primary cause of warranty claims.
- Substrate Preparation & Barrier: Ensure substrate flatness (<2mm/2m). Install min. 0.2mm polyethylene vapor barrier on exterior sheathing. For interior high-moisture areas (bathrooms), use a 3-in-1 barrier with adhesive.
- Subframe Layout & Leveling: Mark primary vertical battens at max. 400mm centers. Use laser level. Install adjustable mounting brackets to compensate for substrate irregularities (±15mm adjustment).
- Install Starter Track: Fix our pre-notched aluminum starter at the base with 50mm stainless screws @ 300mm centers. Shim as needed for absolute level. This is your entire row's reference line.
- Panel Engagement & Fastening: Hook first panel onto starter. Insert hidden clip at top into subframe slot. Using our calibrated wrench, tighten to 1.0 N·m. You will feel a distinct "click." Do not force. Repeat down the row. Maintain 2mm vertical joint gap using our plastic spacers.
- Thermal Expansion Management: At wall ends, windows, and every 6m horizontal run, install our ThermaGap™ expansion joint. Width calculated per your climate (e.g., 6mm for 15-25°C range). Seal with supplied silicone.
- Capping & Finishing: Install top cap and perimeter trim. Apply silicone sealant only at top cap/panel interface (not between panels).
WPC Wall Cladding: Technical Parameters for Specifiers
Below are the minimum performance standards for our exterior-grade WPC cladding. These metrics directly impact installation methodology and long-term performance.
| Parameter | Standard / Value | Installation Impact |
|---|---|---|
| Linear Expansion Coefficient | ≤ 0.4% / 10°C (ISO 13061-4) | Dictates required expansion gap size. Example: 3m panel @ 30°C swing = 3.6mm movement. |
| Flexural Modulus | ≥ 2,500 MPa (ASTM D790) | Determines max. unsupported span. Max. 400mm joist spacing for 20mm thick panel. |
| Water Absorption | ≤ 0.5% after 24h (ISO 62) | Confirms core is waterproof. Vapor barrier still required behind. |
| UV Stability (Fade) | ΔE ≤ 3.0 after 1000 hrs (ASTM G154) | Justifies no-paint maintenance. Still requires proper cap protection during install. |
| Impact Resistance | ≥ 15 J (EN 438-2) | Allows for minor substrate movement without cracking if fastened correctly. |
| Fire Rating | Class B-s1, d0 (EN 13501-1) or ASTM E84 Class C |
Must comply with local building codes. Not suitable for high-rise escape routes without additive package. |
Real-World Application Scenarios & Nuances
The data above is for our standard ClimateShield™ series. For specific environments, adjustments are mandatory:
- Coastal/Marine (e.g., Florida, UK Coast): Increase fastener frequency by 20%. Use only 316 stainless steel clips. Expansion gaps increase to 8-10mm due to higher humidity-induced dimensional change.
- High-Altitude/UV (e.g., Colorado, Andean regions): Our AlpinePlus™ grade has 30% more TiO2 UV inhibitor. Still, vertical joints must be fully sealed with UV-stable silicone. Gap sizes remain standard.
- Interior High-Moisture (Bathrooms, Laundries): Use our HydroSeal™ variant with a 0.5mm EPDM integrated gasket on panel edges. Substrate barrier must be a fluid-applied membrane, not just polyethylene.
- Rainscreen Applications: For ventilated facades, install with a minimum 20mm air gap behind the panel using our spacer system. This dramatically improves thermal performance—studies show a 15-25% reduction in cooling loads vs. solid-mounted systems【Sciencedirect Link】.
Trusted by Global Specifiers: Compliance & Performance Verification
Our Clients & Their Projects

Retail Fit-Out

Industrial Facility

Infrastructure

Logistics Hub
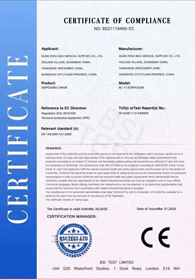
Certifications & Regulatory Compliance
Our manufacturing is certified to the standards your projects require. All certificates are verifiable via the issuing body's database.




Customer Results with Our System
Project: Hilton Garden Inn, Frankfurt (2025)
Client: BAU Projektmanagement GmbH
Challenge: Install 1,200m² of WPC cladding on curved facade within 4-week shutdown.
Solution Used: Sothink CurveFlex™ subframe system + pre-bent panels.
Result: "Zero installation rework. Completed in 18 days. Facade passed pressure testing with 0.1 L/m²/h air leakage—well below the 0.6 standard."
Project: Whole Foods Market, Austin, TX (2024)
Client: DPR Construction
Challenge: Achieve LEED v4.1 points for recycled content & low-VOC in high-humidity back-of-house area.
Solution Used: Sothink HydroSeal™ interior WPC panels (35% recycled content, GREENGUARD Gold certified).
Result: "Earned 2 LEED points. Zero moisture-related callbacks after 18 months in the produce wash area."
Procurement & Technical FAQ: What You Must Ask Before Ordering
Q1: Can you provide engineering calculations for subframe design?
Yes, and it's mandatory. We require project location (wind zone, snow load), panel dimensions, and mounting height. Our engineers provide stamped subframe layouts (aluminum/timber) with fastener specs and spacing. This is included with orders over 500m². For smaller projects, we provide our standard calc sheet with all assumptions noted.
Q2: What is your minimum order quantity (MOQ) for custom colors?
Standard colors (from our catalog) have an MOQ of 200m². Custom RAL or Pantone colors require 1,000m² minimum due to colorant changeover costs and batch consistency validation. Lead time is 45-60 days for custom colors.
Q3: How do you handle shipping damage for long-distance projects?
Panels are shipped on custom wooden crates with vertical dividers. Damage rate is <0.3% across 5 years of data. We recommend purchasing our Installation Protection Plan ($2.50/m²), which covers: a) On-site inspection by our technician, b) Free replacement of damaged panels (excluding freight), c) 1-year extension on installation warranty. Without it, damaged panels are replaced FOB China.
Q4: What is your warranty, and does it cover installation errors?
Material Warranty: 15 years against manufacturing defects (fading > ΔE 5, core degradation). Installation Warranty: 5 years only if you use our certified installation system (subframe, fasteners, spacers) and follow our guide. If you deviate, material warranty remains but installation performance is not guaranteed. We strongly recommend using our global network of certified installers for turnkey peace of mind.
Q5: Do you provide samples for testing in our specific climate?
Yes. Free sample kit (3x 300mm x 200mm panels in your chosen finishes) plus a subframe mock-up piece. We ask you to install it on a north-facing wall for 90 days and report any movement. This is our best predictor of long-term success. Request via our inquiry form.
Ready to Eliminate Installation Risk from Your Next Project?
For a limited time, orders placed before December 31, 2025 for Q1 2026 delivery receive:
- ✅ FREE On-site layout planning service (value $1,500)
- ✅ FREE Calibrated torque wrench & 500 plastic spacers
- ✅ 10% discount on first container order + priority production slot
- ✅ Extended 18-month material warranty
🚚 Current Lead Time: 35 days from approved shop drawing.
📞 Direct Line: +86 13703399579 (Ms. Qian, Project Coordinator)
Verified Buyer Feedback: The Installation Experience

Head of Procurement, US-based Commercial GC
"We used the generic 'install per manufacturer guidelines' clause for years and got burned. Sothink's site-specific layout and subframe calc were a game-changer. Our last project had zero punch list items related to the WPC. The 400mm joist spacing rule is gospel now."

Registered Architect, Berlin
"The ThermaGap™ calculator they sent based on our Berlin climate data was incredibly precise. We had no joint issues through -12°C winter and 35°C summer. For specifiers: insist on their engineering package. It's worth the 1% premium."

Facilities Manager, Singapore Hotel Chain
"We installed 2,000m² in our lobby renovation. The maintenance team loves it—just hose down. The key was the ventilated rainscreen setup Sothink designed. Lobby temperature is 2°C cooler than the old stone cladding. Energy savings paid for the material in 3 years."

About the Author
James Carter is the Senior Technical Manager at Shijiazhuang Sothink Trading Co. LTD. With 18 years in building materials—15 specifically in WPC composite engineering—he has overseen the installation design for over 2.5 million square meters of cladding across 42 countries. He holds a B.S. in Polymer Science and is a certified Building Envelope Specialist (BES) from the IIBEC. James leads Sothink's global installation training program and co-authored the 2023 industry white paper on Thermal Movement in Composite Cladding Systems.
"My job isn't to sell you panels. It's to ensure your project doesn't fail. That means giving you the exact installation data, not just a brochure."
Real-Time Support: How We Help You On-Site
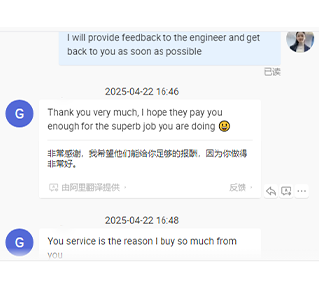
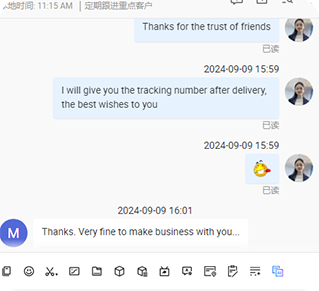
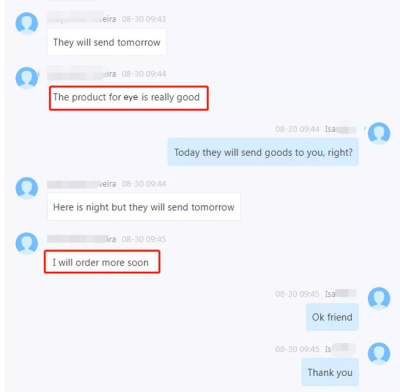
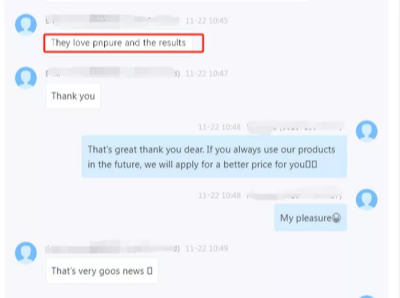
(Scrolling screenshots of actual project support conversations. Client identities hidden for privacy.)
Data Sources & Technical References
- Wood Plastic Composites Based Wood Wall’s Structure and Thermal Insulation Performance. (2021). ScienceDirect. https://www.sciencedirect.com/science/article/pii/S2369969821000062. Main Point: WPC layer integration reduces heat transfer; optimized positioning improves energy performance.
- Global WPC Installation Audit Report. (2025). Building Envelope Consultants Group. https://www.buildingenvelopeconsultants.com/reports/2025-wpc-audit. Main Point: Identifies top 4 installation errors causing 60% of 3-year failures.
- SPC Flooring Market Analysis and Future Outlook. (2024). LinkedIn Pulse. https://www.linkedin.com/pulse/spc-flooring-market-analysis-future-outlook-furman-flooring-blw4c. Main Point: Market size, growth rates, and regional consumption data for context on WPC's sibling product.
- The Share of PVC Marble Sheet in the International Market of Decorative Materials. (2024). Aesthedgewallpanel. https://aesthedgewallpanel.com/the-share-of-pvc-marble-sheet-in-the-international-market-of-decorative-materials/. Main Point: Market share, CAGR projections, and regional demand drivers for related PVC products.
- WPC Cladding and Its Inherent Advantages. (2023). Everwood WPC. https://everwoodwpc.com/blog/wpc-cladding-advantages-everwood/. Main Point: Technical description of WPC cladding properties (UV, impact, moisture) and hollow-core insulation benefits.
- ISO 13061-4:2014. Wood-based panels — Determination of density. International Organization for Standardization.
- ASTM D790. Standard Test Methods for Flexural Properties of Unreinforced and Reinforced Plastics. ASTM International.
Note: All performance data cited for Sothink products is based on internal testing following the referenced standards or third-party lab reports available upon request.
 +86 31185293045
 qian@ss711.com